
Address
59 Saw Mill Road, Burlington, CT
Price
$ 932,500
Property Attributes
- MLS#24180041
- TypeSingle Family
- Listing Status Active
- CountyHartford
- CityBurlington
- NeighborhoodJohnny Cake
- Zip06013
- Style
- Year Built2024
- Taxes$ 13817
- Price$ 932,500
- Bedrooms4
- Full Bathrooms2
- Half Bathrooms1
- Sqr Footage3848
- Lot Size1.19 Acres
Data Source:
Smart MLS
Property Description
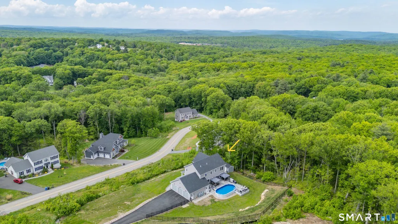
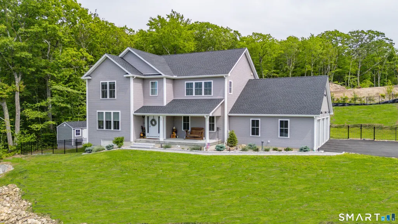
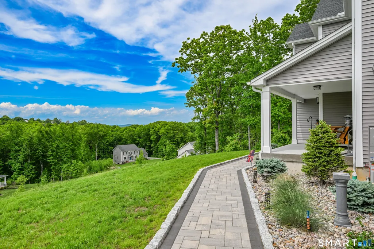
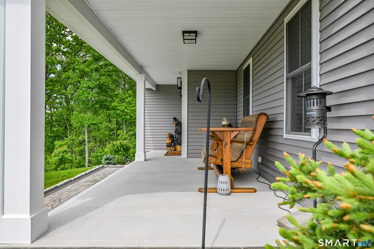
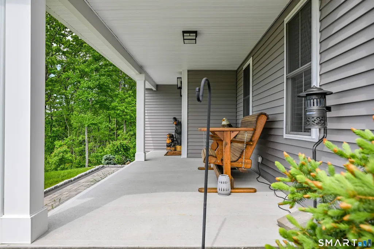
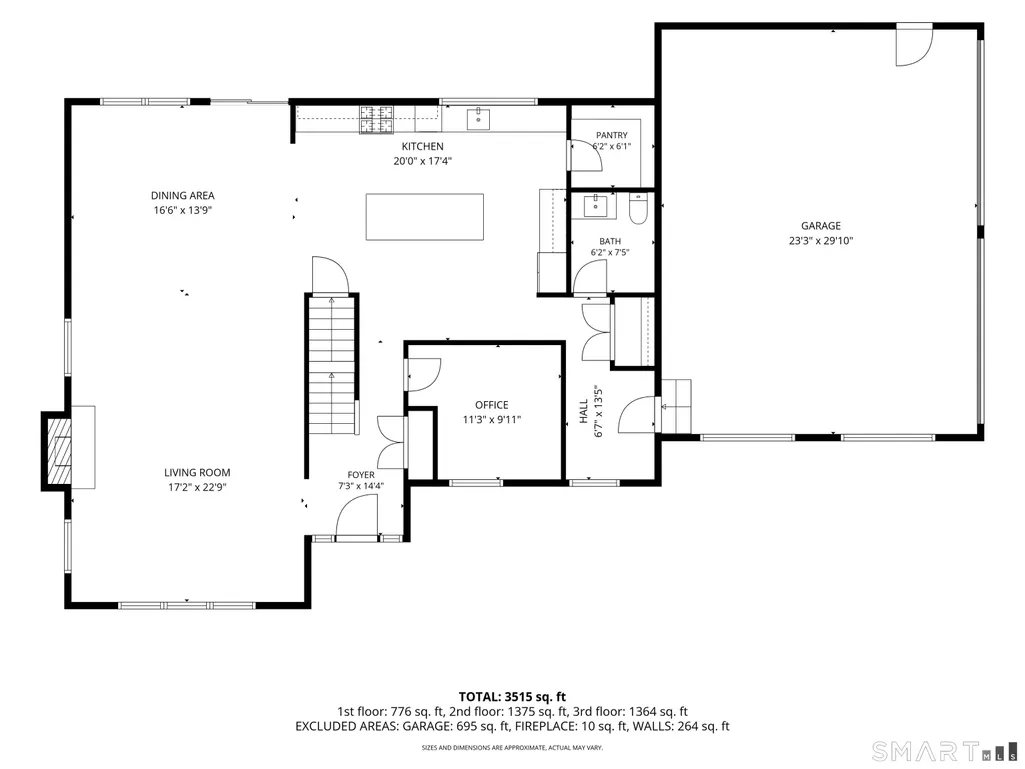
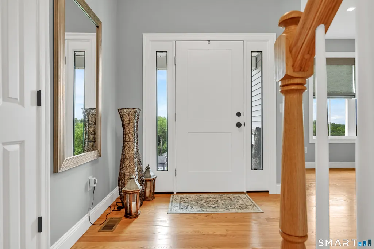
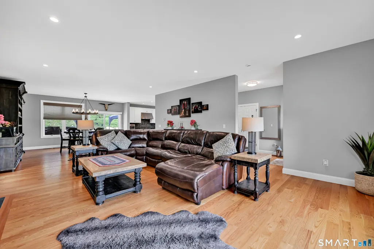
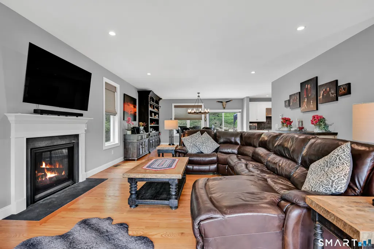
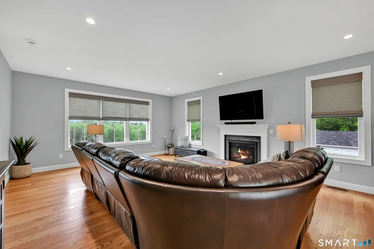
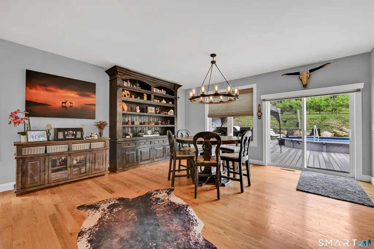
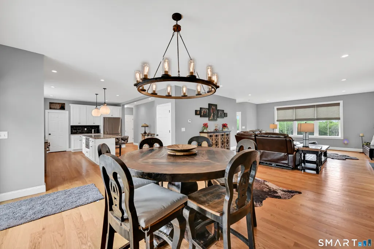
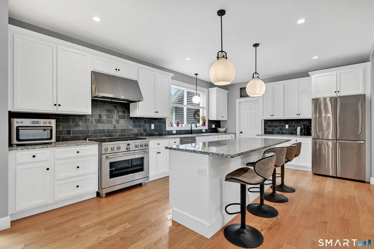
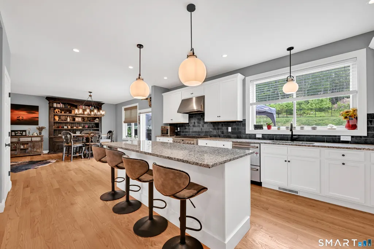
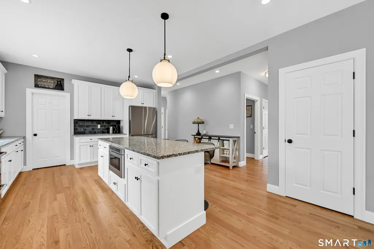
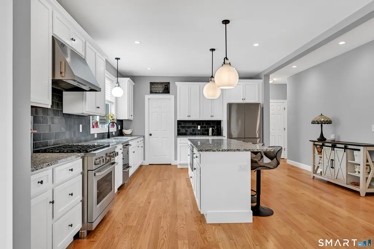
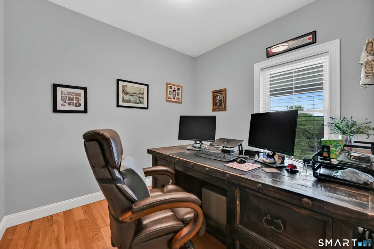
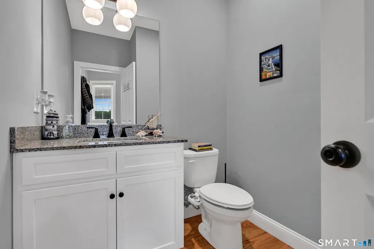
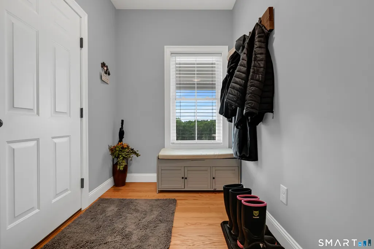
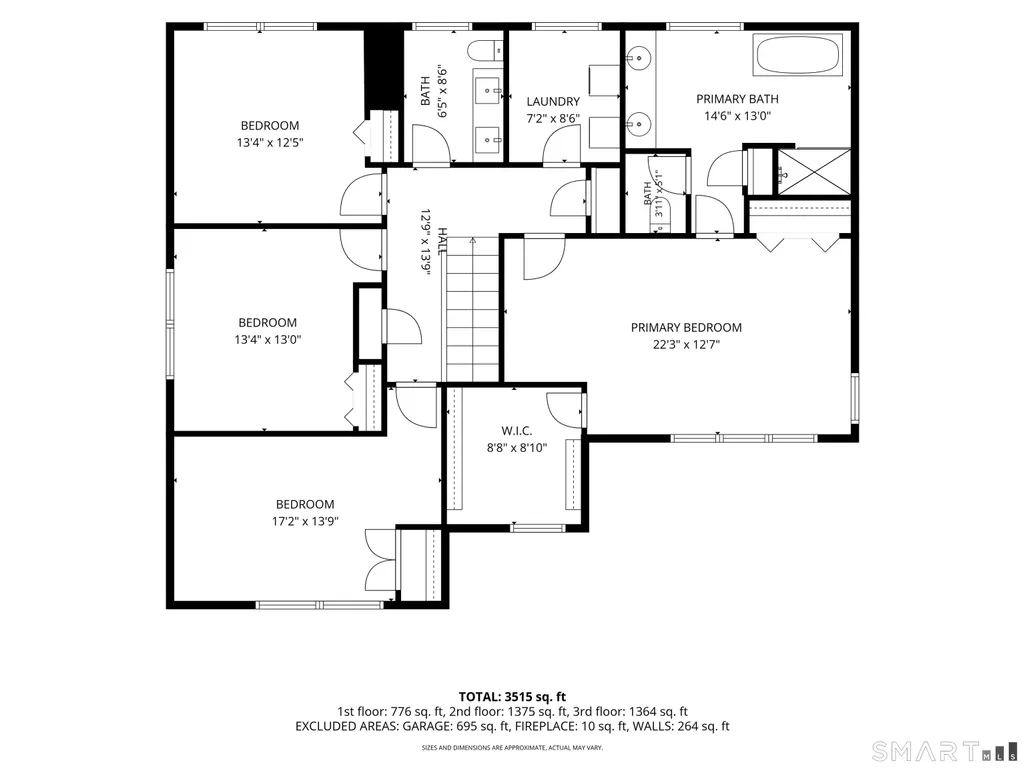
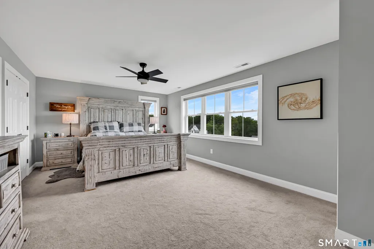
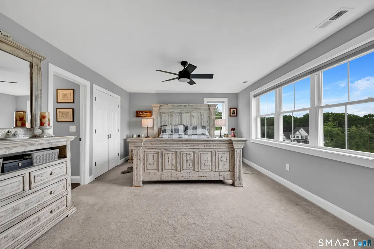
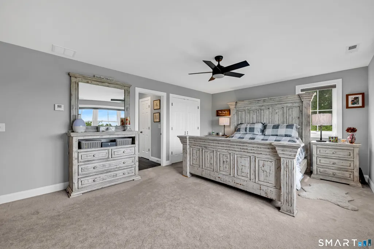
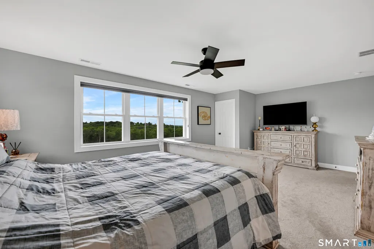
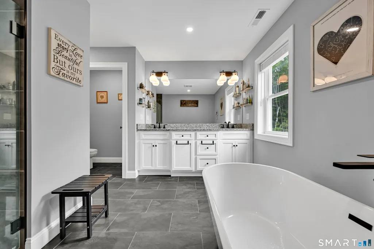
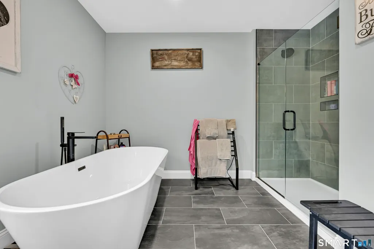
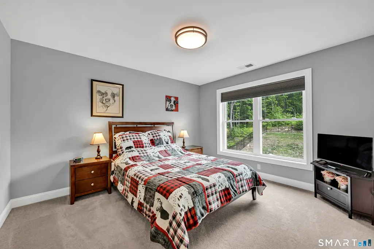
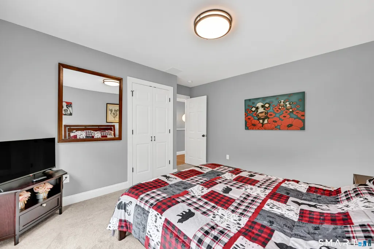
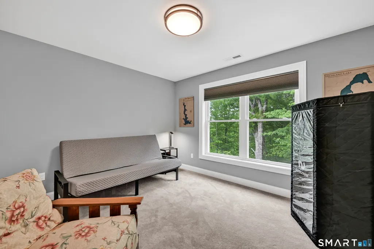
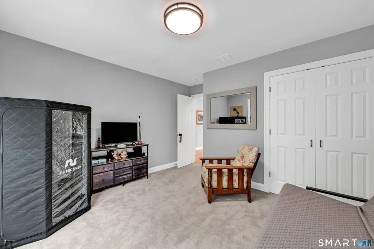
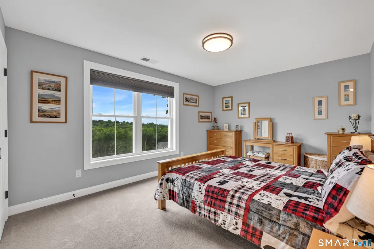
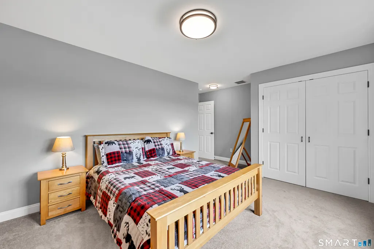
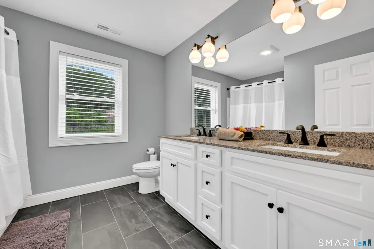
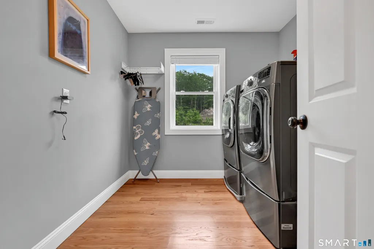
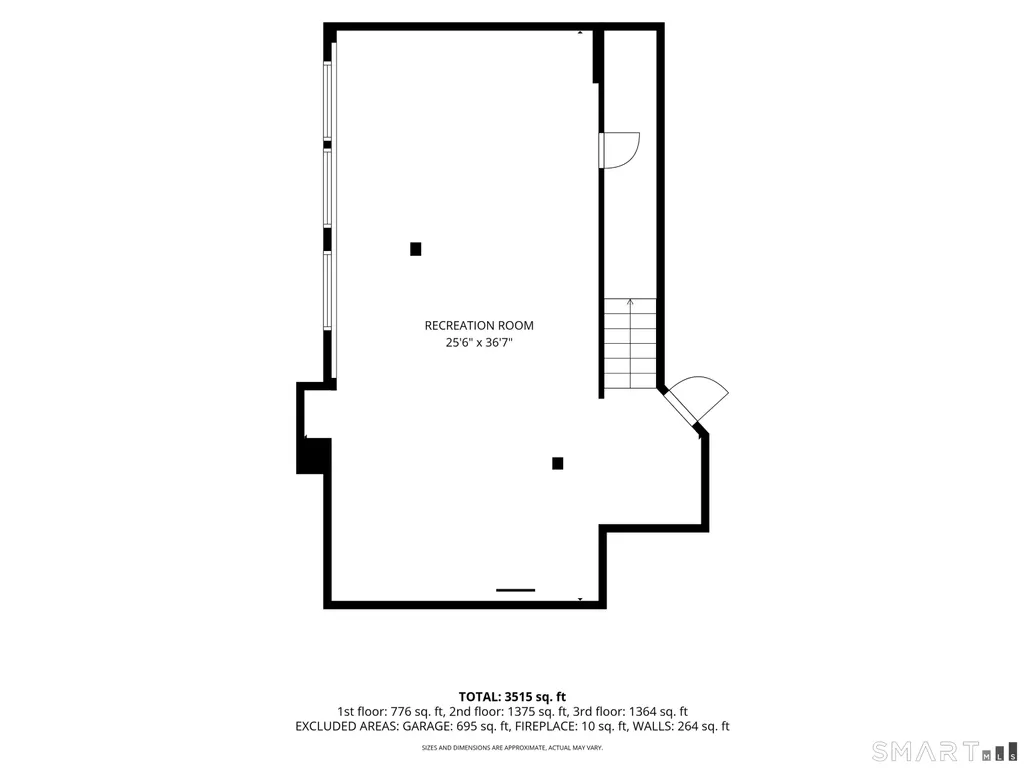
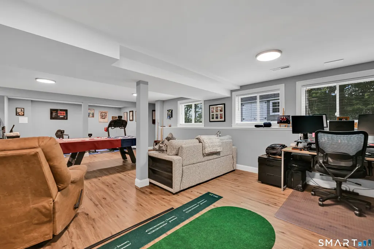
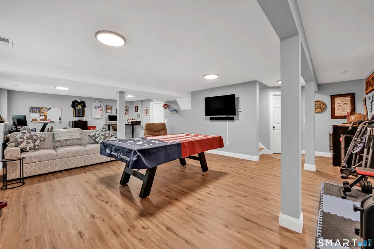
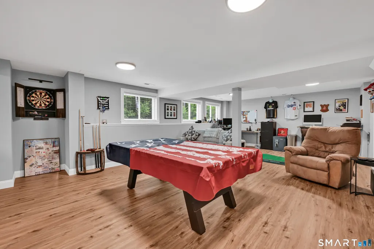
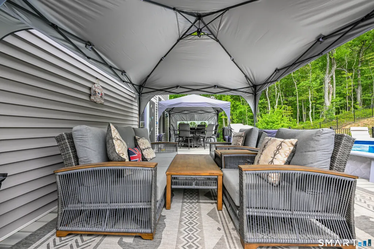
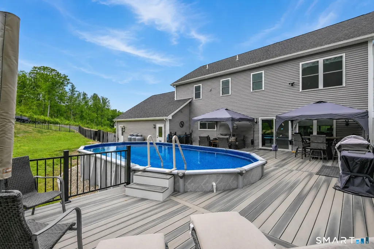
Country living in this custom finished Grand Colonial just doesn't get better than this! The spectacular views will capture your attention from both inside as well as outside this gem! Upon entering, from the covered porch, your eyes will feast on the expansive & open floorplan. The family room boasts a gas fireplace, an abundance of windows bringing in the views of the serene setting and it opens into the dining area. The kitchen offers beautiful custom white cabinets, top of the line stainless appliances including a six burner gas stove, two drawer dishwasher, a microwave drawer, a walk-in pantry, an island with a breakfast bar, granite counters and tiled back splash. A half bath is just off of the mudroom area. Completing the first floor is the in-home office, tucked away. Upstairs, you will find the primary suite in its own wing with a large walk-in-closet, spa-like bath featuring a soaking tub, an oversized tiled/European shower with a glass door, double sinks and a separate water closet. An additional three bedrooms, a full bath and a laundry room is also found on the second floor. But wait, there's more. The lower level is finished with an additional 900 sf - this recreation room can be a man cave, gym, media or play room - the possibilities are endless. The grand finale is the fenced in back yard with an expansive deck and pool, simply the prefect time for entertaining or soaking up the tranquil setting. Come move in and enjoy all that your new home has to offer.
| Elementary School | High School |
|---|---|
| Harwinton Consolidated Elementary School | Lewis Mills High School |
| Price History | |
|---|---|
| 7/17/2026 | Listed $932,500 |
General Features
| Zoning | R44 |
|---|---|
| Neighborhood | Johnny Cake |
| County | Hartford |
| Tax Year | July 2026-June 2027 |
| Property Type | Single Family For Sale |
| Status | Active |
| Acres | 1.19 |
| Directions | Johnnycake Mountain Rd to Mountain Top Pass to Saw Mill Rd or rt. 69 to Saw Mill Rd |
| High School | Lewis Mills |
| City | Burlington |
| Elementary School | Harwinton Consolidated |
| Sq Ft Total | 3848 |
| DOM | 58 |
| Year Built | 2024 |
| Style | Colonial |
| Year Built Source | Public Records |
| Pool Description | Above Ground Pool |
Interior Features
| Cooling System | Central Air |
|---|---|
| Total Rooms | 7 |
| Basement Description | Full,Partially Finished |
Exterior Features
| Water Source | Private Well |
|---|---|
| Lot Description | Level Lot |
Amenities
- Foreclosure
- Views
- Short Sale
- New Construction
- Adult 55+
- Lease To Own
- No HOA Fees
- Furnished
- Primary On Main
- Air Conditioning
- Seller Finance
- Green
- Fixer Upper
- Horse
- Golf
- Fireplace
- Deck
- Garage
- Basement
- Pool
Property vs Single Family Average in 06013
Price
Taxes
Year Built
 The data relating to real estate for sale on this website appears in part through the SMARTMLS Internet Data Exchange program, a voluntary cooperative exchange of property listing data between licensed real estate brokerage firms, and is provided by SMARTMLS through a licensing agreement. Listing information is from various brokers who participate in the SMARTMLS IDX program and not all listings may be visible on the site. The property information being provided on or through the website is for the
 OneKey® MLS required Copyright, Source of Data and Disclaimer for IDX display
Information Copyright 2026, OneKey® MLS. All Rights Reserved.
The source of the displayed data is either the property owner or public record provided by non-governmental third parties. It is believed to be reliable but not guaranteed. This information is provided exclusively for consumers' personal, non-commercial use.
The data relating to real estate for sale on this website comes in part from the
OneKey® MLS required Copyright, Source of Data and Disclaimer for IDX display
Information Copyright 2026, OneKey® MLS. All Rights Reserved.
The source of the displayed data is either the property owner or public record provided by non-governmental third parties. It is believed to be reliable but not guaranteed. This information is provided exclusively for consumers' personal, non-commercial use.
The data relating to real estate for sale on this website comes in part from the
