
Address
12 Crestwood Road, Ansonia, CT
Price
$ 429,900
Property Attributes
- MLS#24193595
- TypeSingle Family
- Listing Status Active
- CountyNew Haven
- CityAnsonia
- NeighborhoodHilltop
- Zip06401
- Style
- Year Built1960
- Taxes$ 5871
- Price$ 429,900
- Bedrooms3
- Full Bathrooms2
- Half Bathrooms0
- Sqr Footage1836
- Lot Size0.21 Acres
Data Source:
Smart MLS
Property Description
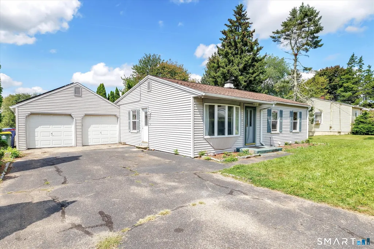
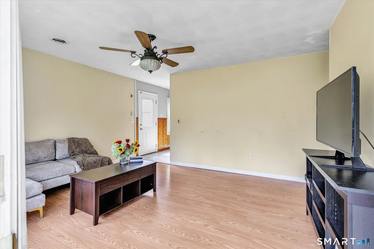
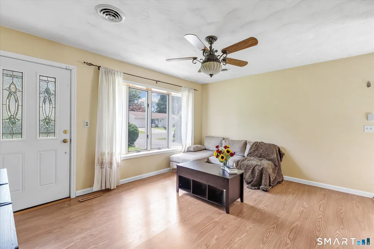
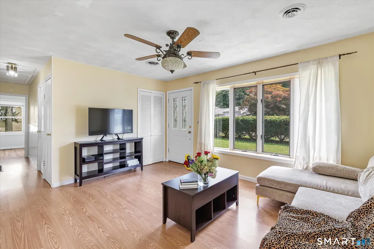
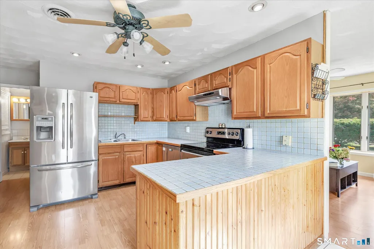
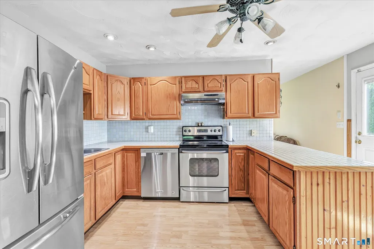
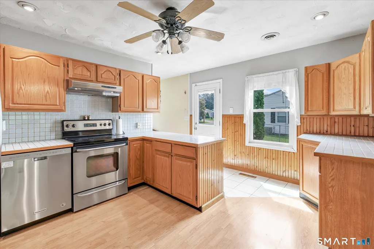
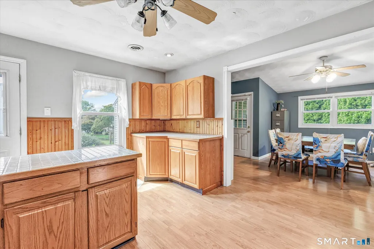
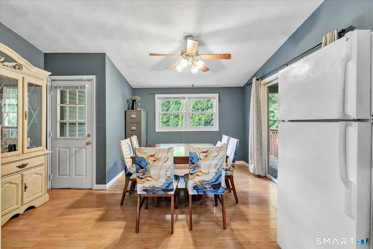
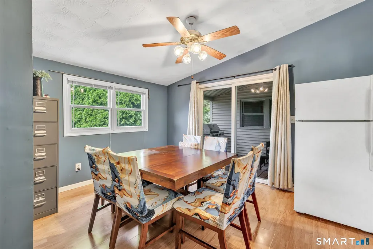
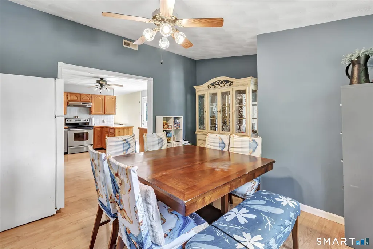
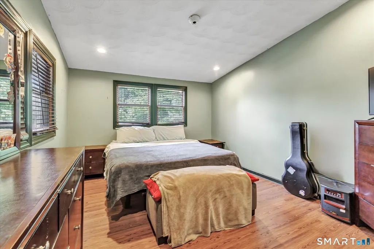
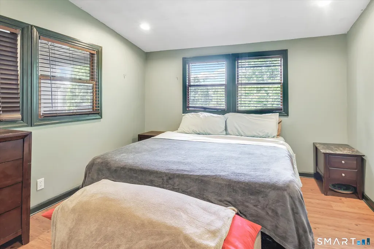
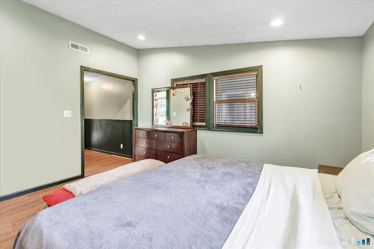
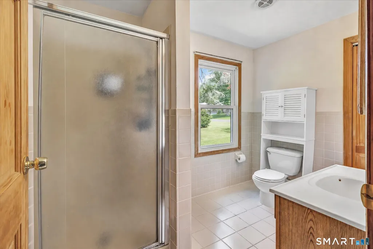
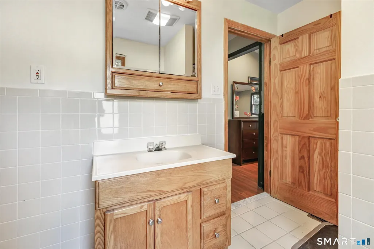
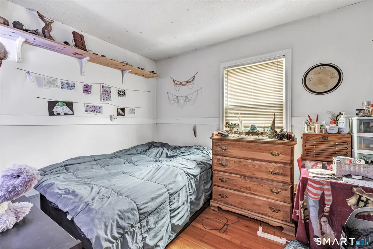
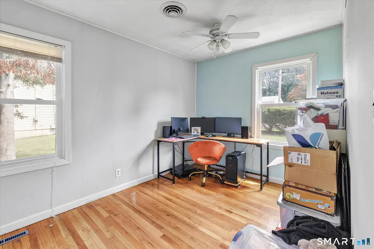
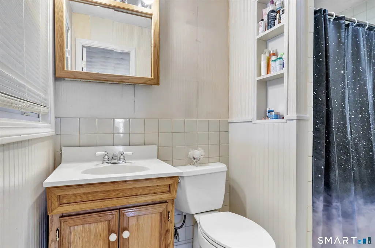
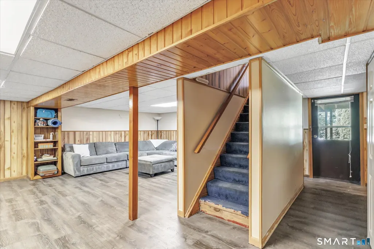
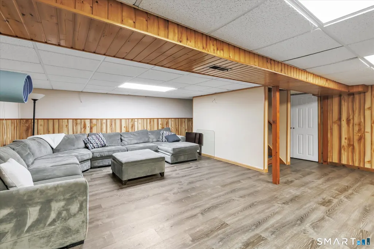
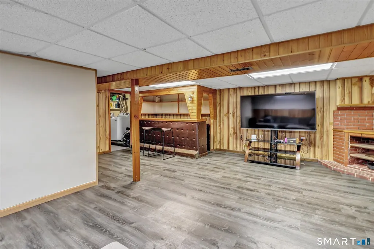
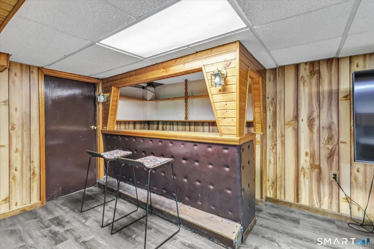
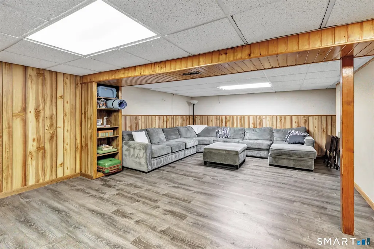
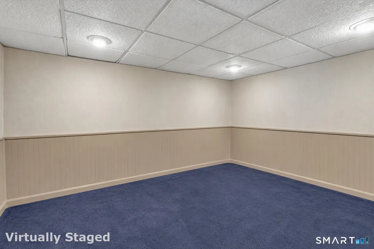
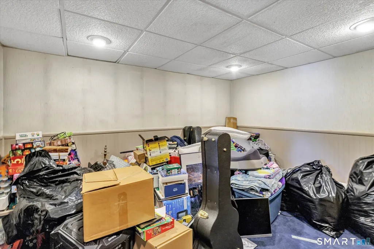
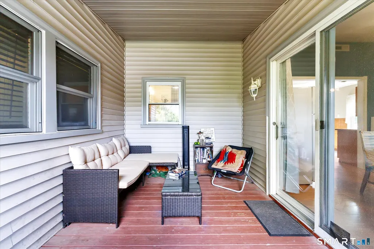
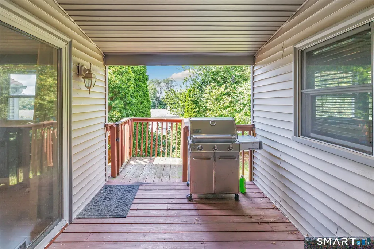
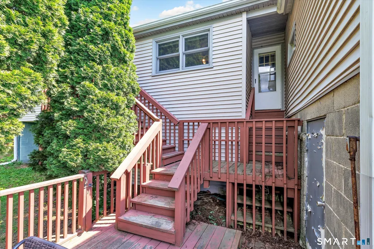
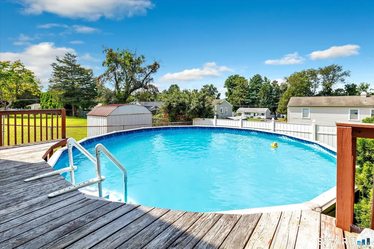
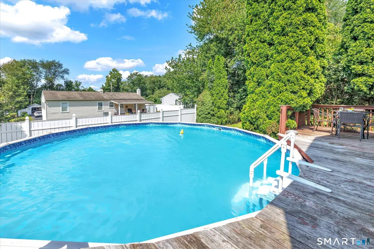
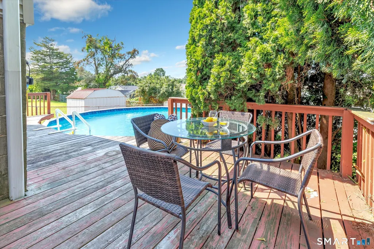
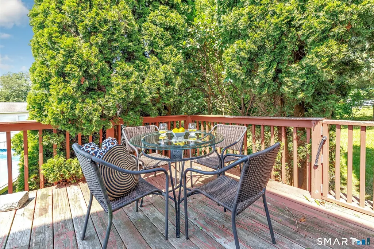
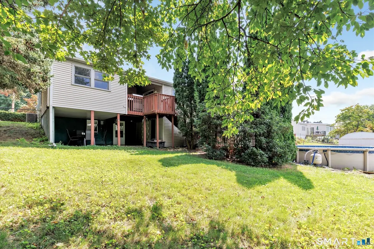
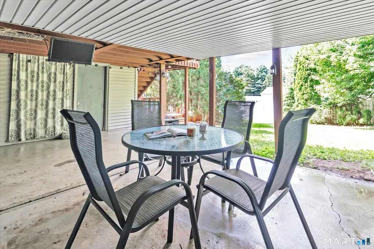
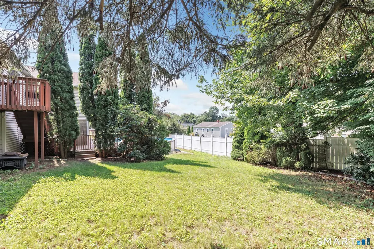
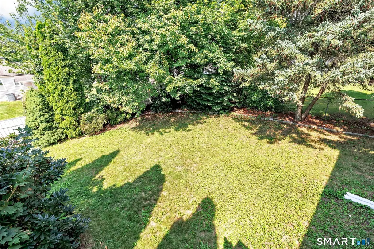
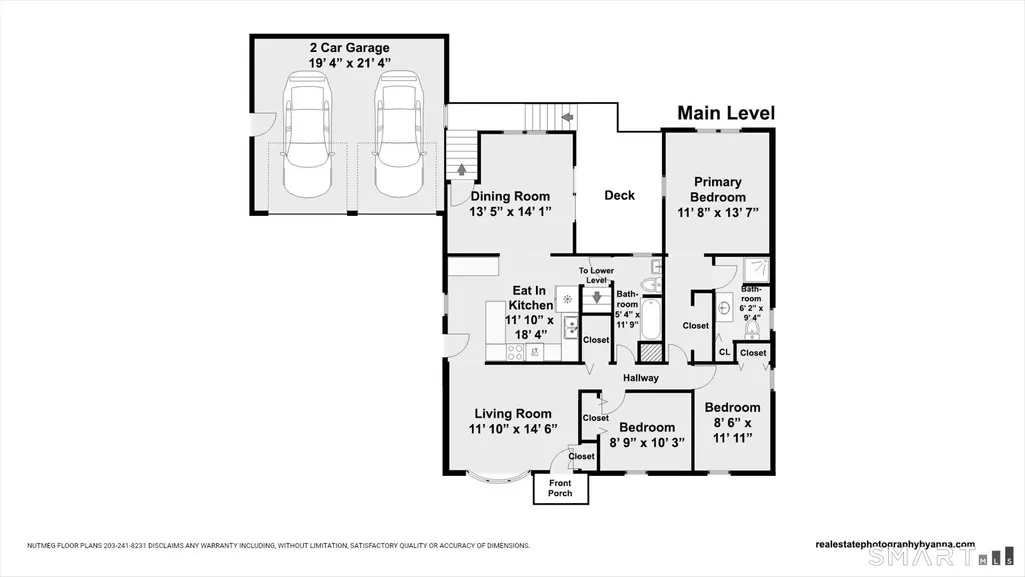
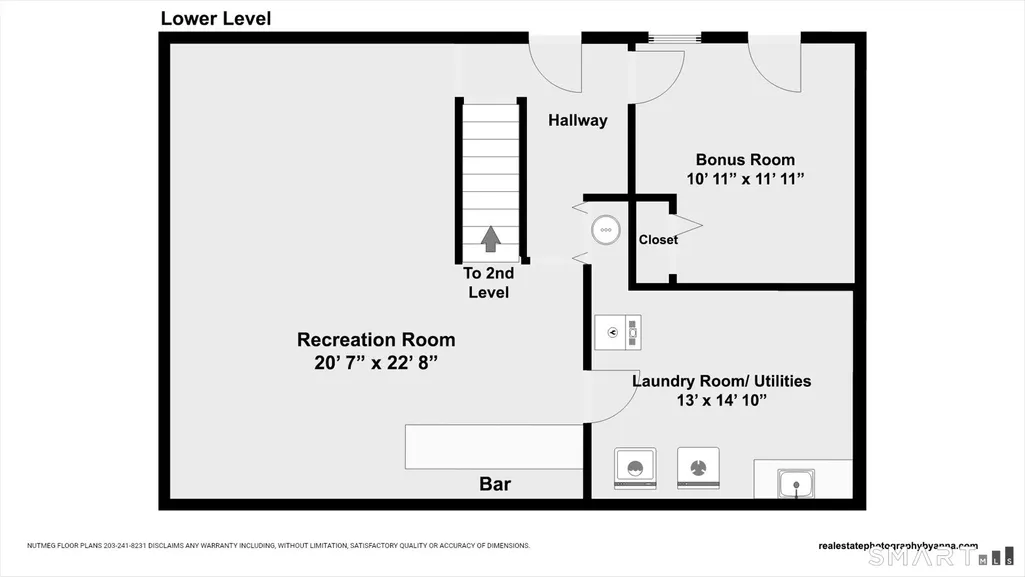
Not your average ranch! 12 Crestwood Road offers over 2,000 square feet of living space including a finished walk-out lower level all sited on a quiet street in desirable Hilltop. The bright main level features easy maintenance laminate flooring throughout the living room, large dining room, and eat in kitchen along with an expanded Primary bedroom with a private full bath. The finished lower level includes a large family room, laundry room with utility sink and a versatile bonus room ideal as a home office or guest room! Step outside to a backyard designed for entertaining or relaxing complete with a level deck, above-ground pool and a lower patio. Additional highlights include newer central air, gas heat, a 2 car garage and a 14 year old roof. A tremendous vale with space, comfort and flexibility~schedule your private showing today! The lower level extra room (not the family room)~we're talking the room right next to the walk out door....does not have heat, but it is next to the furnace room and the rest of the basement does have heat, so it does stay warm. This is a Corporate Relocation Sale. The seller's name should read Cartus Financial on the Contract.
| Elementary School | High School |
|---|---|
| Per Board of Ed Elementary School | Ansonia High School |
| Price History | |
|---|---|
| 8/31/2026 | Listed $429,900 |
General Features
| Zoning | A |
|---|---|
| Neighborhood | Hilltop |
| County | New Haven |
| Tax Year | July 2026-June 2027 |
| Property Type | Single Family For Sale |
| Status | Active |
| Acres | 0.21 |
| Directions | GPS Friendly. |
| High School | Ansonia |
| City | Ansonia |
| Elementary School | Per Board of Ed |
| Sq Ft Total | 1836 |
| DOM | 1 |
| Year Built | 1960 |
| Exclusions | Washer. Dryer. Microwave. Gas Grill. Window AC units. Workbench. |
| Style | Ranch |
| Year Built Source | Public Records |
| Pool Description | Vinyl,Above Ground Pool |
Interior Features
| Cooling System | Central Air |
|---|---|
| Total Rooms | 6 |
| Basement Description | Full,Storage,Fully Finished,Interior Access,Liveable Space,Concrete Floor,Full With Walk-Out |
Exterior Features
| Water Source | Public Water Connected |
|---|---|
| Lot Description | Level Lot |
| Color | Yellow |
Amenities
- Foreclosure
- Views
- Short Sale
- New Construction
- Adult 55+
- Lease To Own
- No HOA Fees
- Furnished
- Primary On Main
- Air Conditioning
- Seller Finance
- Green
- Fixer Upper
- Horse
- Golf
- Fireplace
- Deck
- Garage
- Basement
- Pool
Property vs Single Family Average in 06401
Price
Taxes
Year Built
 The data relating to real estate for sale on this website appears in part through the SMARTMLS Internet Data Exchange program, a voluntary cooperative exchange of property listing data between licensed real estate brokerage firms, and is provided by SMARTMLS through a licensing agreement. Listing information is from various brokers who participate in the SMARTMLS IDX program and not all listings may be visible on the site. The property information being provided on or through the website is for the
 OneKey® MLS required Copyright, Source of Data and Disclaimer for IDX display
Information Copyright 2026, OneKey® MLS. All Rights Reserved.
The source of the displayed data is either the property owner or public record provided by non-governmental third parties. It is believed to be reliable but not guaranteed. This information is provided exclusively for consumers' personal, non-commercial use.
The data relating to real estate for sale on this website comes in part from the
OneKey® MLS required Copyright, Source of Data and Disclaimer for IDX display
Information Copyright 2026, OneKey® MLS. All Rights Reserved.
The source of the displayed data is either the property owner or public record provided by non-governmental third parties. It is believed to be reliable but not guaranteed. This information is provided exclusively for consumers' personal, non-commercial use.
The data relating to real estate for sale on this website comes in part from the
