
Price Reduction - Eco Friendly
Address
45 Hartley Street, North Haven, CT
Price
$ 420,000
Property Attributes
- MLS#24195443
- TypeSingle Family
- Listing Status Contingent
- CountyNew Haven
- CityNorth Haven
- NeighborhoodAugerville
- Zip06473
- Style
- Year Built1930
- Taxes$ 7102
- Price$ 420,000
- Bedrooms3
- Full Bathrooms1
- Half Bathrooms1
- Sqr Footage1456
- Lot Size0.17 Acres
Data Source:
Smart MLS
Property Description
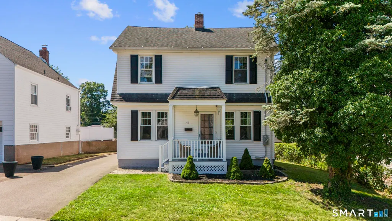
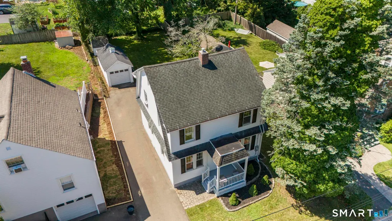
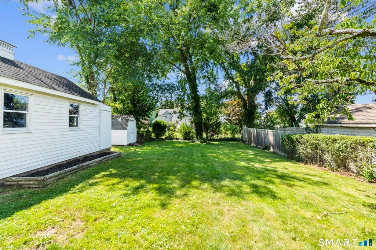
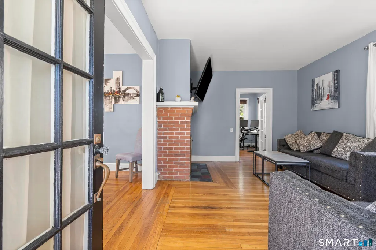
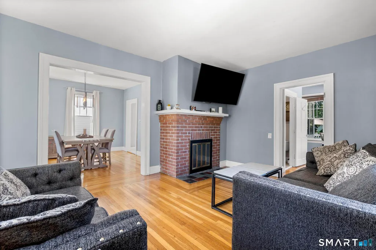
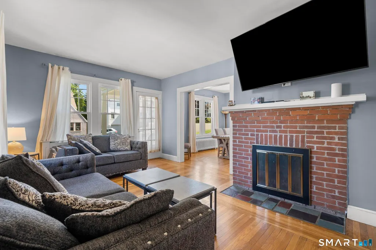
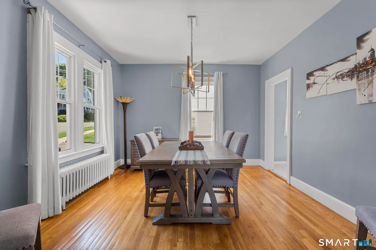
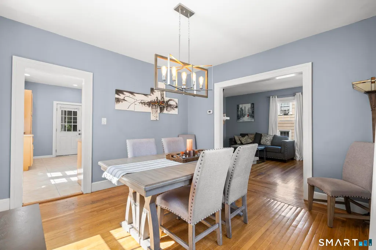
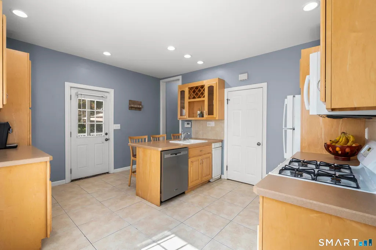
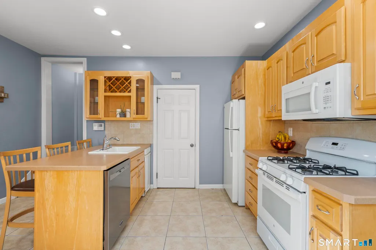
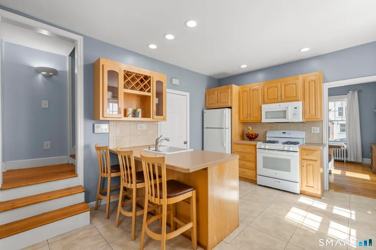
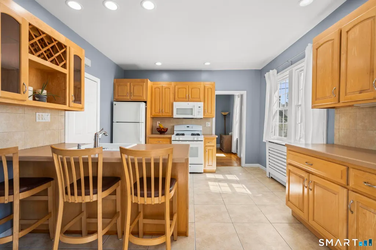
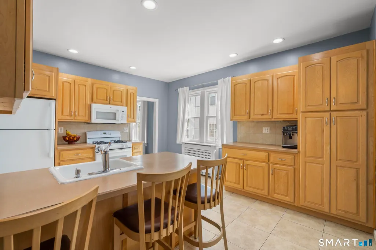
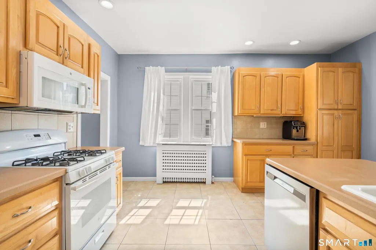
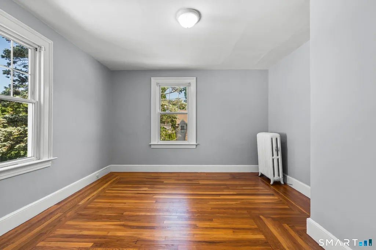
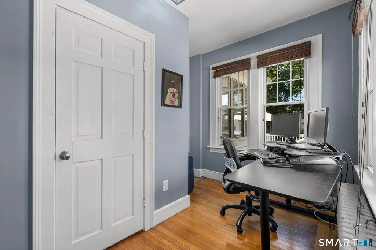
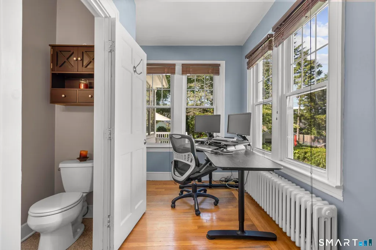
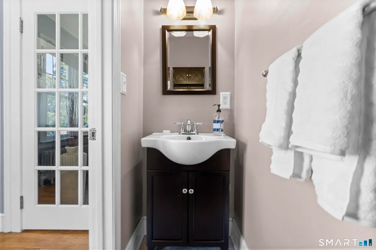
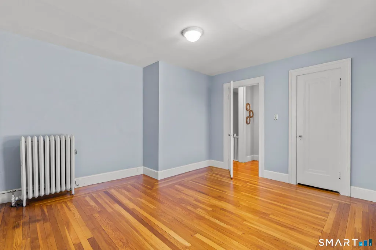
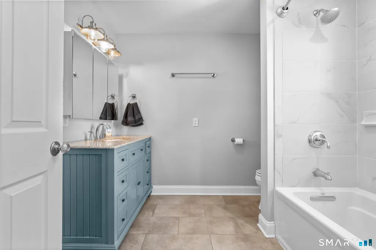
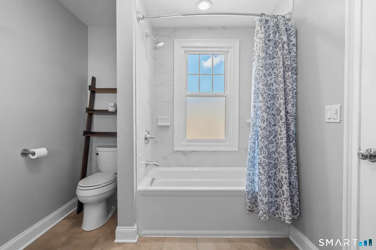
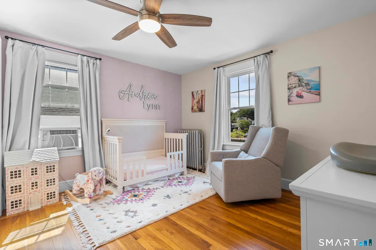
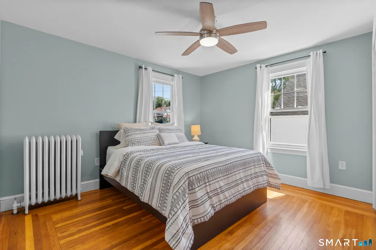
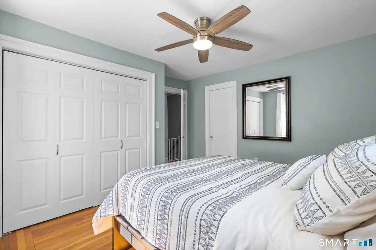
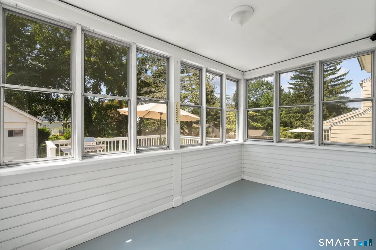
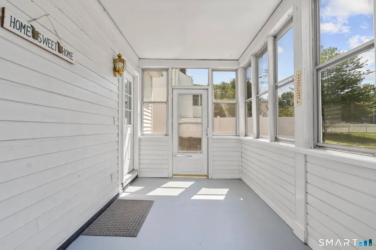
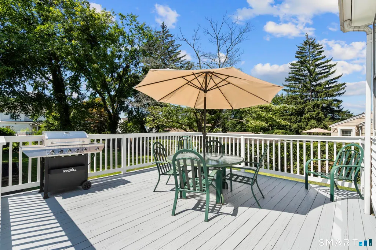
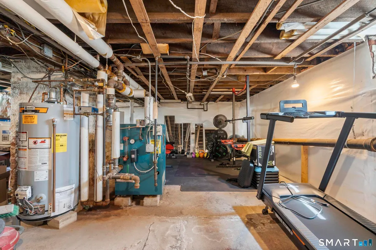
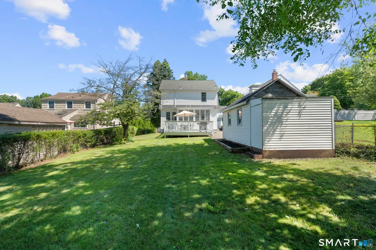
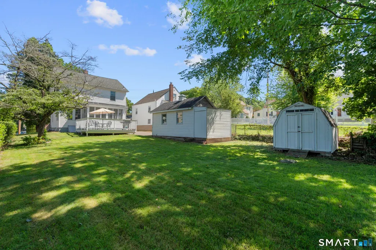
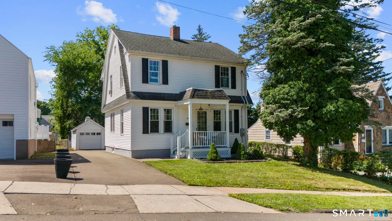
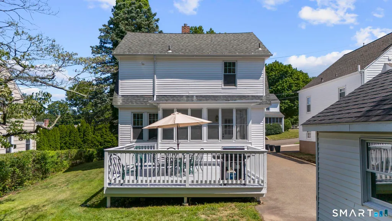
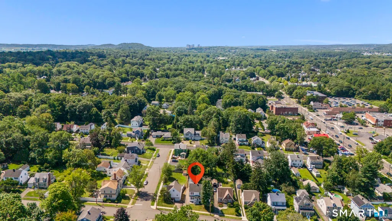
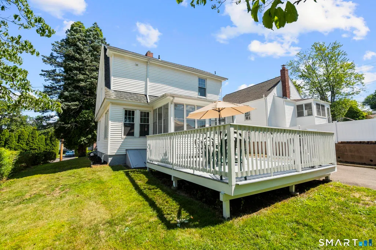
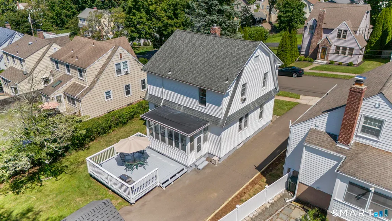
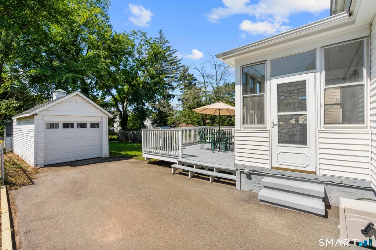
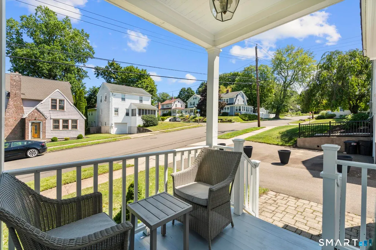
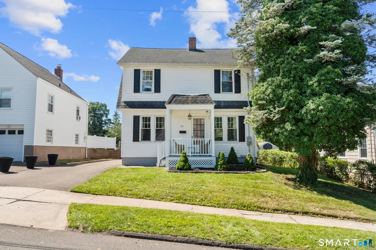
A truly special home is finally on the market and ready for its next owners! Nestled in the heart of North Haven's desirable Augerville/Whitney Ridge neighborhood, this charming home offers the perfect blend of a peaceful setting & everyday convenience. Located on a quiet side street, you'll enjoy a tranquil atmosphere while remaining just minutes from shopping, dining, parks, schools & major commuter routes. A covered front entry welcomes you into the main living area, where the living room features a fireplace as its focal point and flows seamlessly into the formal dining room. The kitchen offers ample cabinetry, generous counter space & a convenient breakfast bar for casual dining. Just off the kitchen is a spacious enclosed porch, providing the perfect place to relax and enjoy the outdoors throughout much of the year without worrying about the weather. Completing the first floor is a versatile bonus room, currently used as a home office, but equally suited as a den, playroom, or hobby space, along with a convenient half bathroom. Upstairs, you'll find 3 bedrooms that share a full bathroom. A pleasant surprise for a home of this era is the exceptional amount of closet space throughout. The full basement provides additional storage, laundry & mechanicals. Outside, you'll appreciate the detached 1 car garage, large deck & the level backyard, offering plenty of space for outdoor entertaining, gardening, or recreation. CT Basement system in place! Hardwood floors throughout. See attached for information on the transferable lifetime warranty on my waterproofing system installed by CT Basement Systems. 200 Amp service upgrade (04/2020). 40 gallon natural gas short chimney vented water heater with 6 year warranty (installed 01/2025) The seller prefers to sell the property as-is and has priced the home accordingly, allowing the next owner the opportunity to make their own cosmetic updates and personal touches.
| Elementary School | High School |
|---|---|
| Per Board of Ed Elementary School | North Haven High School |
| Price History | |
|---|---|
| 8/5/2026 | Listed $425,000 |
| 8/26/2026 | 1$420,000 |
General Features
| Zoning | R12 |
|---|---|
| Neighborhood | Augerville |
| County | New Haven |
| Tax Year | July 2026-June 2027 |
| Property Type | Single Family For Sale |
| Status | Under Contract - Continue to Show |
| Acres | 0.17 |
| Directions | Whitney (near Skiff St) to Hartley Street |
| High School | North Haven |
| City | North Haven |
| Elementary School | Per Board of Ed |
| Sq Ft Total | 1456 |
| DOM | 27 |
| Year Built | 1930 |
| Style | Colonial |
| Year Built Source | Public Records |
| Energy Features | Storm Doors,Storm Windows,Thermopane Windows |
Interior Features
| Cooling System | None |
|---|---|
| Total Rooms | 7 |
| Basement Description | Full,Unfinished,Storage |
Exterior Features
| Water Source | Public Water Connected |
|---|---|
| Lot Description | Level Lot |
| Color | white |
Amenities
- Foreclosure
- Views
- Short Sale
- New Construction
- Adult 55+
- Lease To Own
- No HOA Fees
- Furnished
- Primary On Main
- Air Conditioning
- Seller Finance
- Green
- Fixer Upper
- Horse
- Golf
- Fireplace
- Deck
- Garage
- Basement
- Pool
Property vs Single Family Average in 06473
Price
Taxes
Year Built
 The data relating to real estate for sale on this website appears in part through the SMARTMLS Internet Data Exchange program, a voluntary cooperative exchange of property listing data between licensed real estate brokerage firms, and is provided by SMARTMLS through a licensing agreement. Listing information is from various brokers who participate in the SMARTMLS IDX program and not all listings may be visible on the site. The property information being provided on or through the website is for the
 OneKey® MLS required Copyright, Source of Data and Disclaimer for IDX display
Information Copyright 2026, OneKey® MLS. All Rights Reserved.
The source of the displayed data is either the property owner or public record provided by non-governmental third parties. It is believed to be reliable but not guaranteed. This information is provided exclusively for consumers' personal, non-commercial use.
The data relating to real estate for sale on this website comes in part from the
OneKey® MLS required Copyright, Source of Data and Disclaimer for IDX display
Information Copyright 2026, OneKey® MLS. All Rights Reserved.
The source of the displayed data is either the property owner or public record provided by non-governmental third parties. It is believed to be reliable but not guaranteed. This information is provided exclusively for consumers' personal, non-commercial use.
The data relating to real estate for sale on this website comes in part from the
