
Eco Friendly

Address
152 Williamsburg Drive, Southington, CT
Price
$ 1,750,000
Property Attributes
- MLS#24195812
- TypeSingle Family
- Listing Status Active
- CountyHartford
- CitySouthington
- Zip06489
- Style
- Year Built2001
- Taxes$ 20015
- Price$ 1,750,000
- Bedrooms4
- Full Bathrooms3
- Half Bathrooms2
- Sqr Footage5652
- Lot Size7 Acres
Data Source:
Smart MLS
Property Description
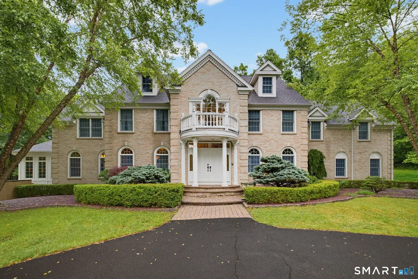
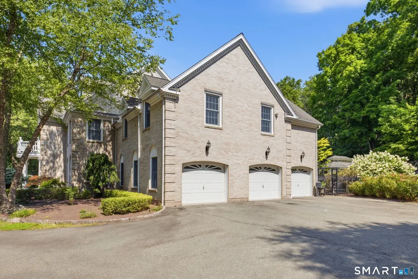
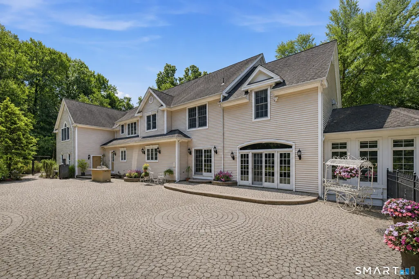
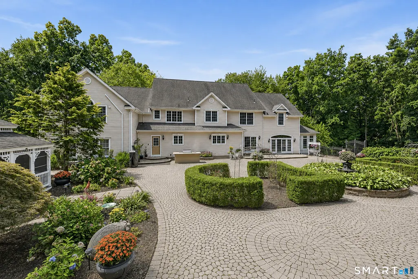
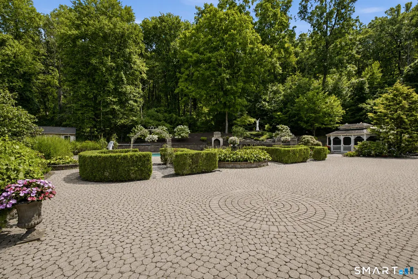
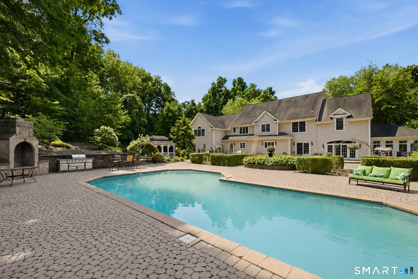
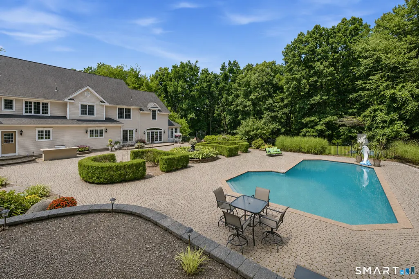
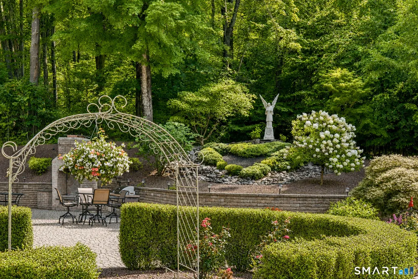
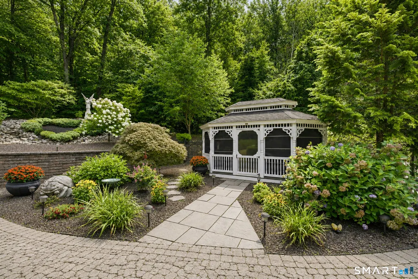
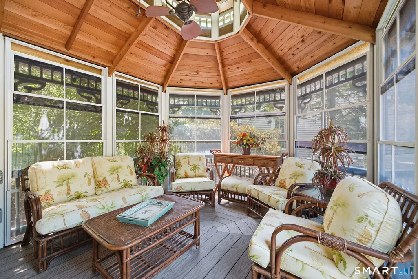
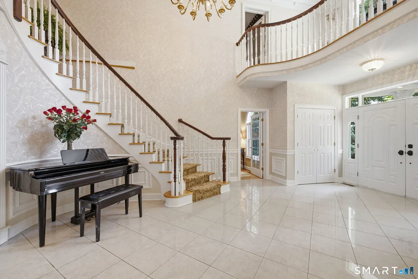
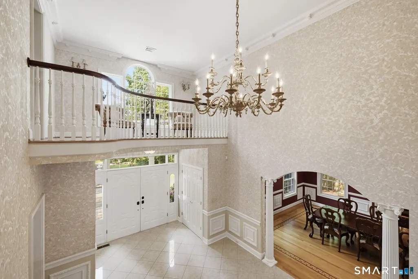
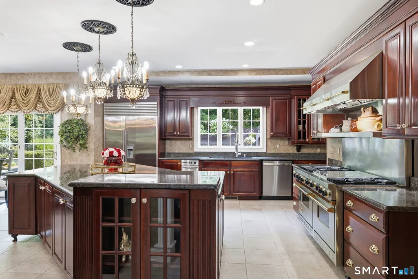
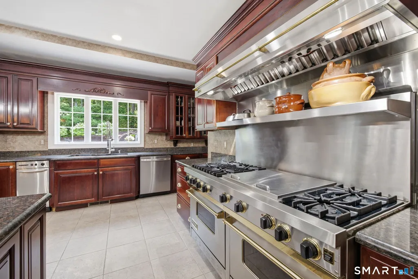
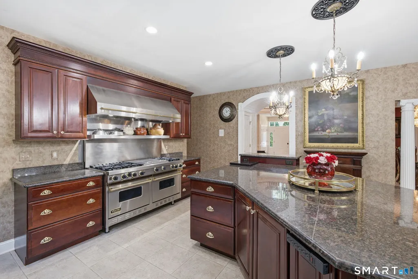
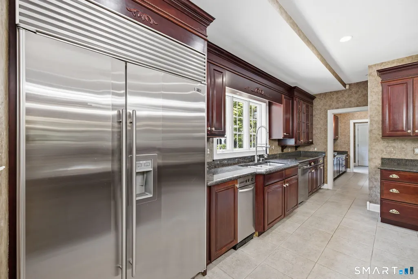
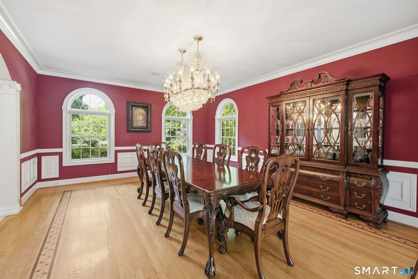
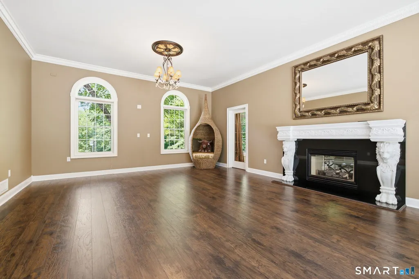
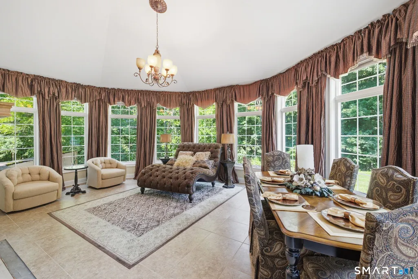
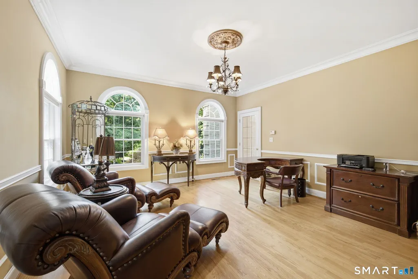
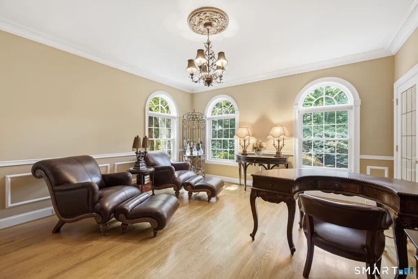
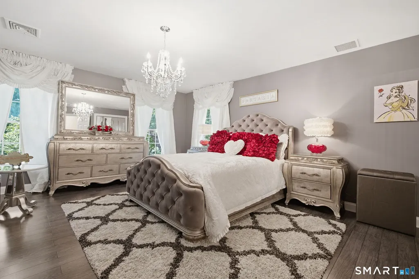
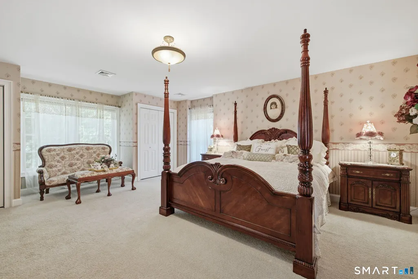
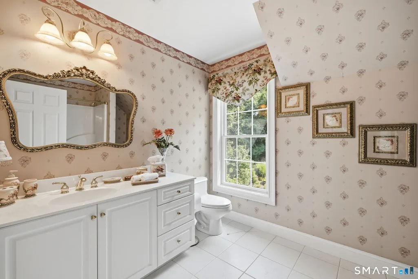
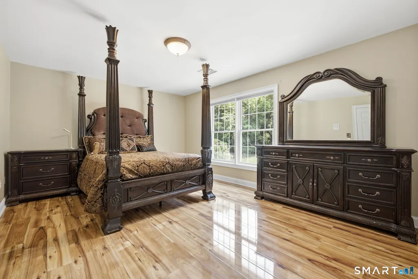
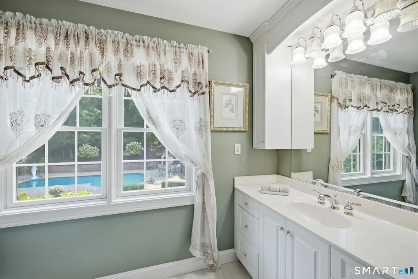
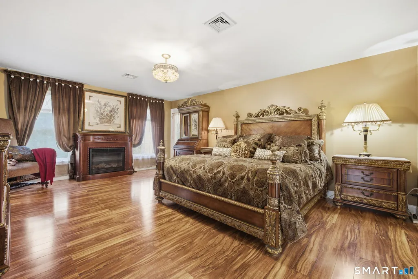
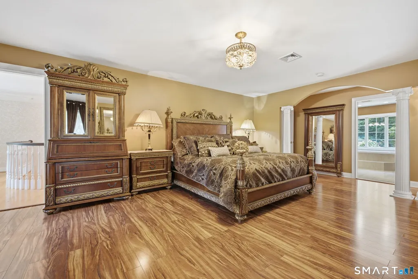
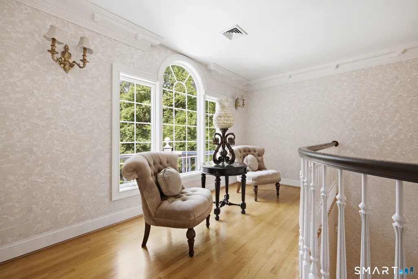
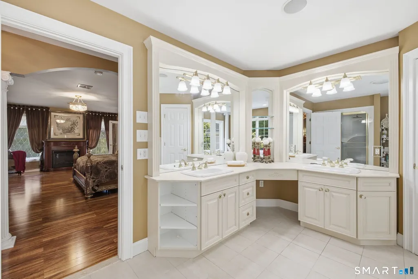
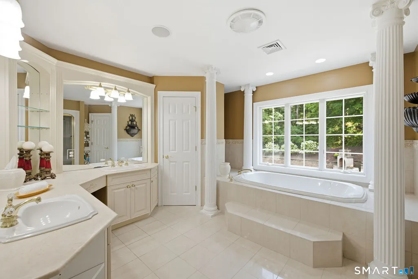
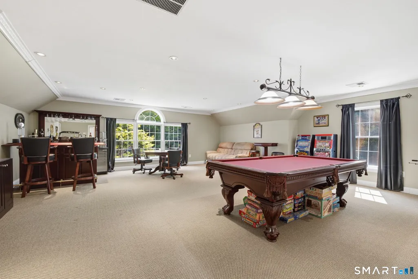
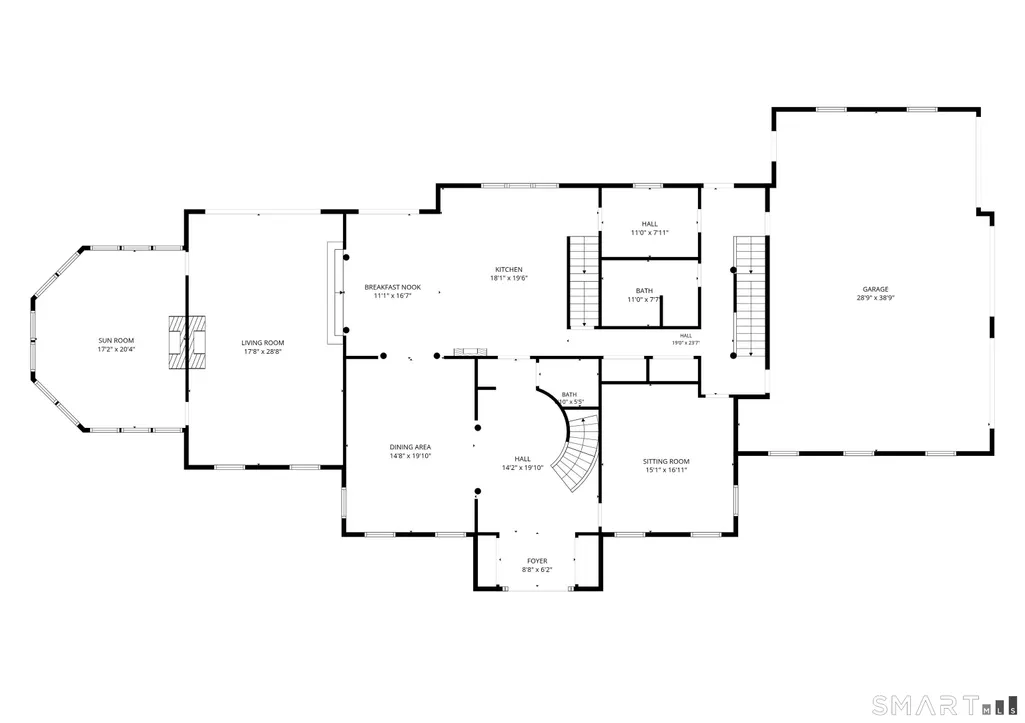
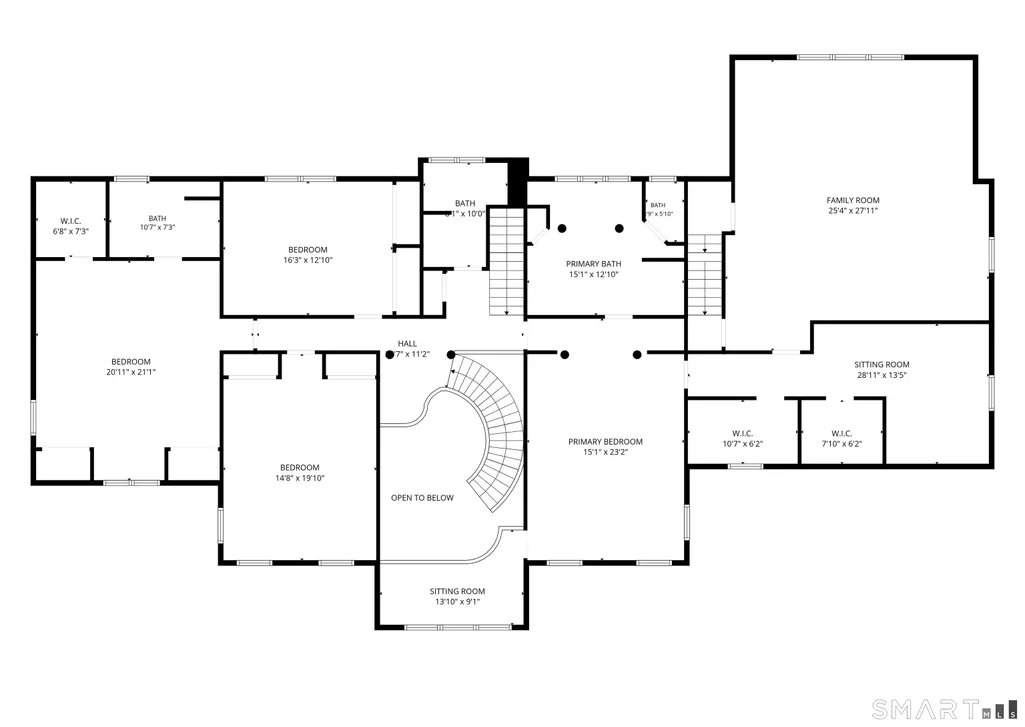
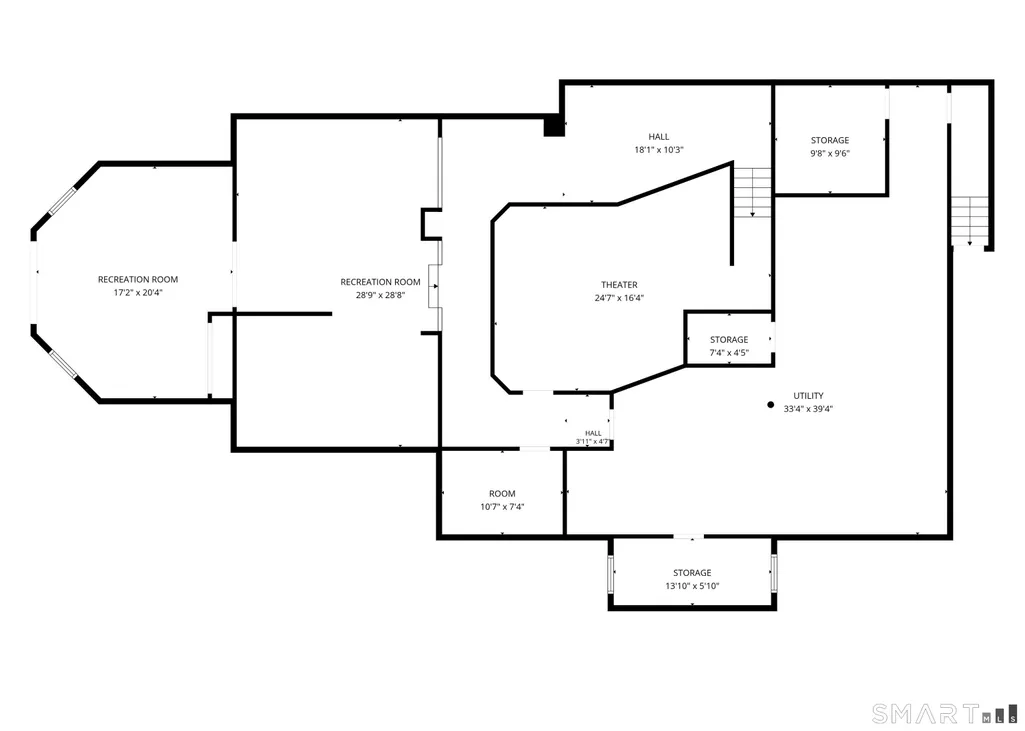
Welcome to your private paradise! Tucked away on 7 sprawling, pristine acres, this magnificent 5,652 sq. ft. custom Colonial-crafted by renowned Kastner Development-offers an unparalleled blend of architectural elegance, modern luxury, and complete seclusion. From the moment you arrive, the magnificent grand foyer with pristine marble flooring sets an impressive tone. Every corner of this 9-room masterpiece showcases exceptional artistry, highlighted by imported custom trim work and crown molding from Belgium. Interior Features: Gourmet Chef's Kitchen: Equipped with rich granite countertops, premium stainless steel appliances-including a commercial-grade 6-burner Viking gas stove-and a massive center island perfect for grand-scale food prep and entertaining. Formal Dining Room: Elegant hardwood floors accented by intricate mahogany inlays, ideal for hosting dinner parties. Sunken Living Room & Sunroom: Relax alongside a warm, dual-sided pass-through fireplace that connects the dramatic sunken living room to a light-filled, cozy sunroom. Extras: Private study, sunken half-bath with marble floors, a full bath with integrated main-level laundry, and a sweeping second-story balcony overlooking the front grounds. Bedrooms: 4 Generous Bedrooms, including two full primary ensuites, offering luxurious flexibility for guests, multi-generational living, or a primary suite retreat. Bathrooms: 3 full bathrooms and 2 half bathrooms in total. Enormous Game Room: An incredible flexible space designed for entertainment, billiards, or a media lounge. Outdoor Retreat & Resort-Style Amenities: Outdoor Oasis: Step outside to your private backyard haven featuring an inground saltwater pool with a newer liner, accompanied by a wood buring fireplace, heart-shaped 25'w x 35'l waterfall and charming 3-season gazebo for outdoor dining and relaxation. Garages & Grounds: 3-car attached garage, professional irrigation system, fully-fenced backyard, and a full walk-out basement offering infinite potential for future finishing or storage. Peace of Mind & Key Mechanical Updates: Top-tier security system complete with bedroom panic buttons. Central air & efficient propane heat. Generator hook-up. Recent major mechanical upgrades including a newer AC system, furnace, hot water heater, well tank, and pool liner, pump, filtration system and heater. A home of this caliber must be experienced in person to truly appreciate the exquisite detail, craftsmanship, and serenity it provides. Schedule your private showing today!
| Elementary School | High School |
|---|---|
| Per Board of Ed Elementary School | Southington High School |
| Price History | |
|---|---|
| 7/31/2026 | Listed $1,750,000 |
General Features
| Zoning | R-40 |
|---|---|
| Neighborhood | N/A |
| County | Hartford |
| Tax Year | July 2025-June 2026 |
| Property Type | Single Family For Sale |
| Status | Active |
| Acres | 7 |
| Directions | GPS Friendly. Private Drive. |
| High School | Southington |
| City | Southington |
| Elementary School | Per Board of Ed |
| Sq Ft Total | 5652 |
| DOM | 3 |
| Year Built | 2001 |
| Style | Colonial |
| Year Built Source | Public Records |
| Pool Description | Salt Water,In Ground Pool |
| Energy Features | Generator Ready,Thermopane Windows |
Interior Features
| Cooling System | Central Air |
|---|---|
| Total Rooms | 9 |
| Basement Description | Full,Storage,Interior Access,Partially Finished,Walk-out,Liveable Space |
Exterior Features
| Water Source | Private Well |
|---|---|
| Lot Description | Fence - Partial,Fence - Privacy,Secluded,Lightly Wooded,Level Lot,Professionally Landscaped |
| Color | Brick |
Amenities
- Foreclosure
- Views
- Short Sale
- New Construction
- Adult 55+
- Lease To Own
- No HOA Fees
- Furnished
- Primary On Main
- Air Conditioning
- Seller Finance
- Green
- Fixer Upper
- Horse
- Golf
- Fireplace
- Deck
- Garage
- Basement
- Pool
Property vs Single Family Average in 06489
Year Built
 The data relating to real estate for sale on this website appears in part through the SMARTMLS Internet Data Exchange program, a voluntary cooperative exchange of property listing data between licensed real estate brokerage firms, and is provided by SMARTMLS through a licensing agreement. Listing information is from various brokers who participate in the SMARTMLS IDX program and not all listings may be visible on the site. The property information being provided on or through the website is for the
 OneKey® MLS required Copyright, Source of Data and Disclaimer for IDX display
Information Copyright 2026, OneKey® MLS. All Rights Reserved.
The source of the displayed data is either the property owner or public record provided by non-governmental third parties. It is believed to be reliable but not guaranteed. This information is provided exclusively for consumers' personal, non-commercial use.
The data relating to real estate for sale on this website comes in part from the
OneKey® MLS required Copyright, Source of Data and Disclaimer for IDX display
Information Copyright 2026, OneKey® MLS. All Rights Reserved.
The source of the displayed data is either the property owner or public record provided by non-governmental third parties. It is believed to be reliable but not guaranteed. This information is provided exclusively for consumers' personal, non-commercial use.
The data relating to real estate for sale on this website comes in part from the
