
Price Reduction - Eco Friendly
Address
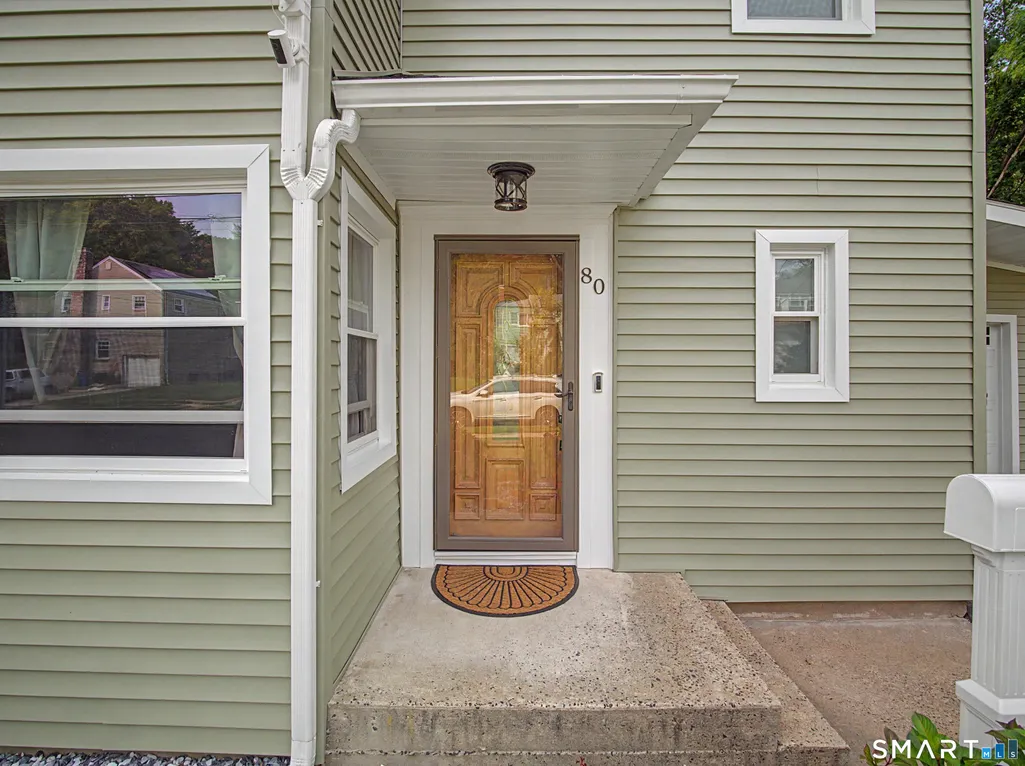
80 Lakeview Terrace, New Haven, CT
Price
$ 459,900
Property Attributes
- MLS#24198654
- TypeSingle Family
- Listing Status Contingent
- CountyNew Haven
- CityNew Haven
- NeighborhoodWestville
- Zip06511
- Style
- Year Built1945
- Taxes$ 6202
- Price$ 459,900
- Bedrooms3
- Full Bathrooms1
- Half Bathrooms1
- Sqr Footage1851
- Lot Size0.16 Acres
Data Source:
Smart MLS
Property Description
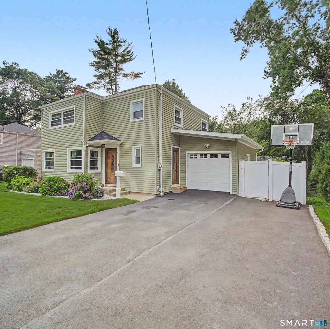
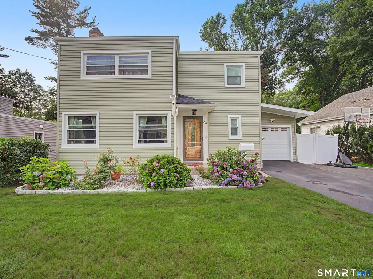
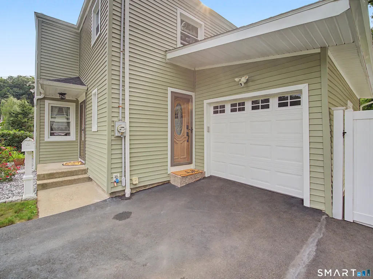
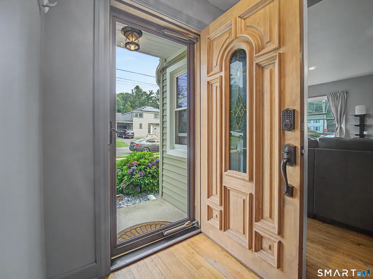
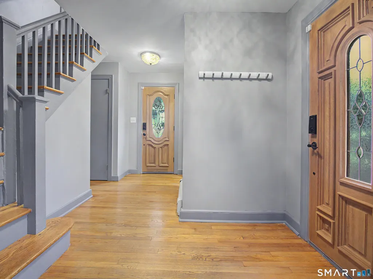
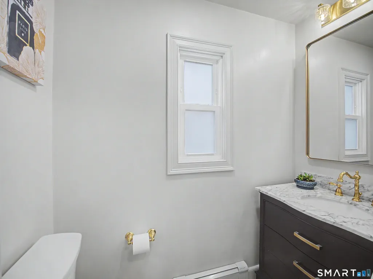
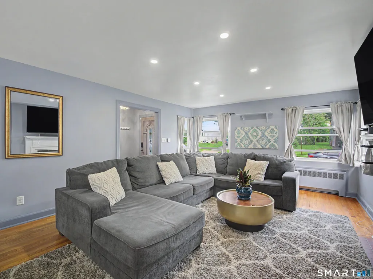
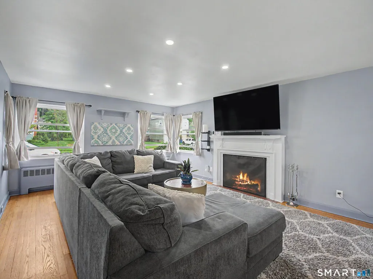
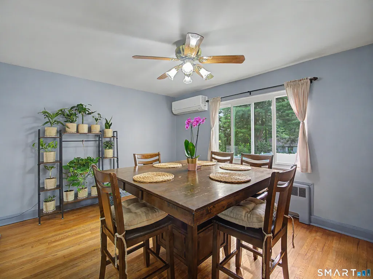
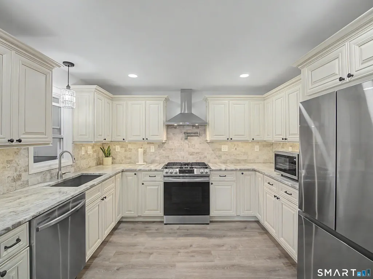
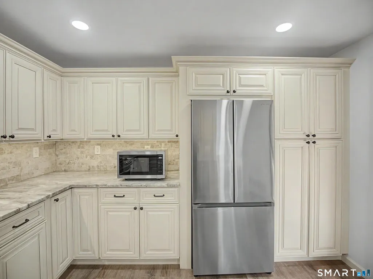
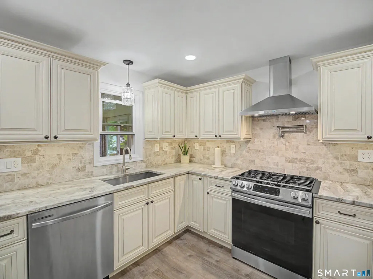
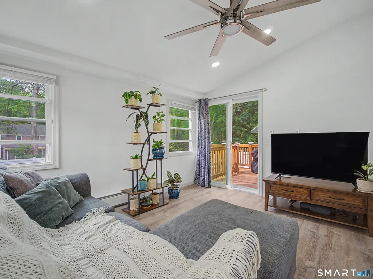
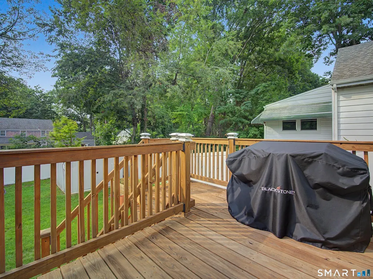
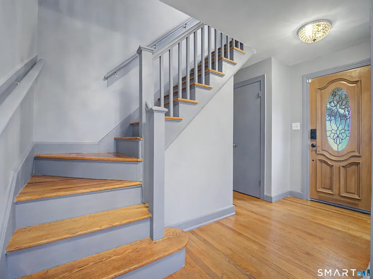
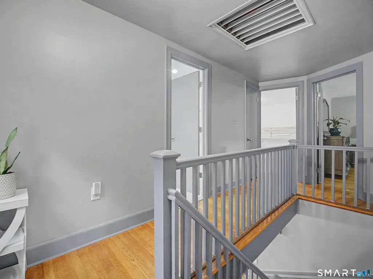
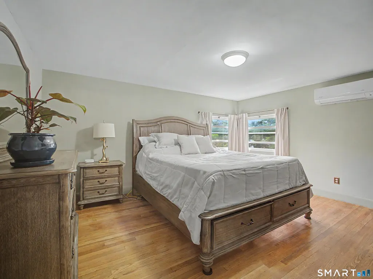
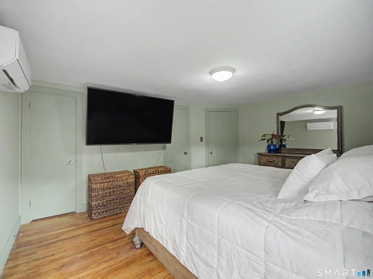
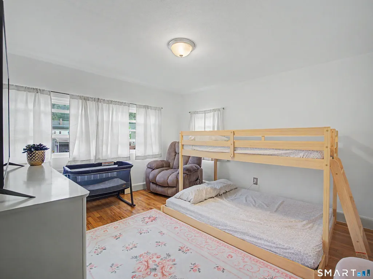
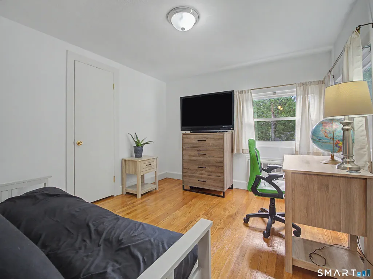
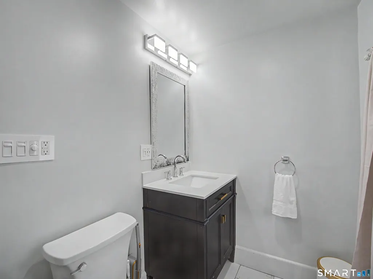
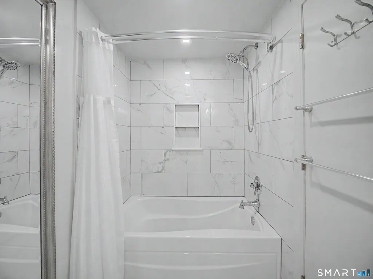
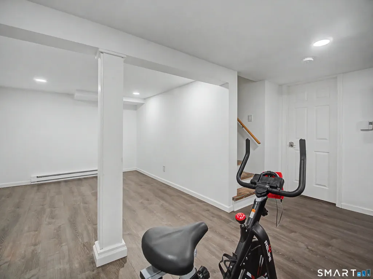
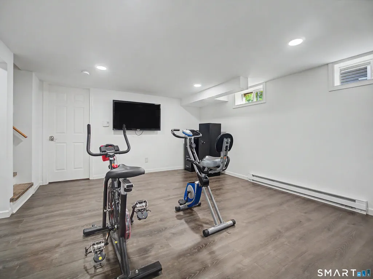
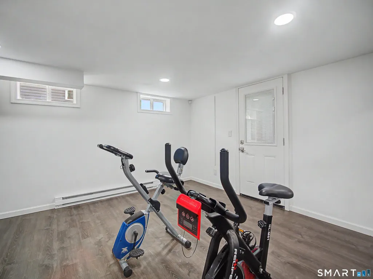
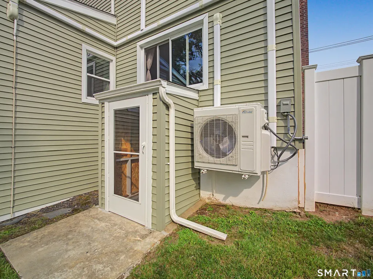
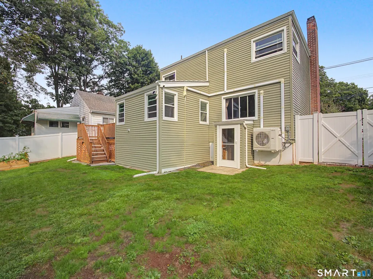
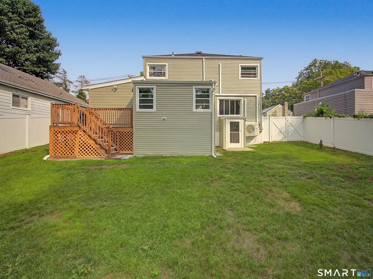
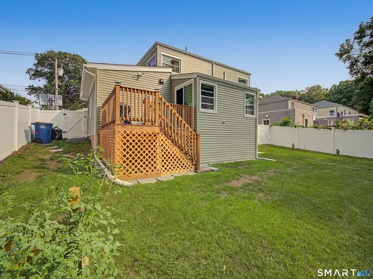
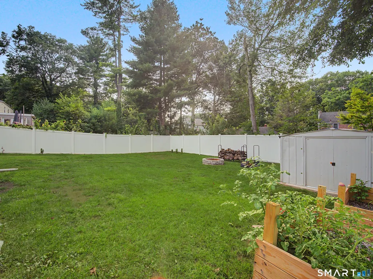
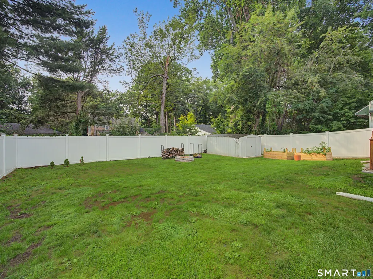
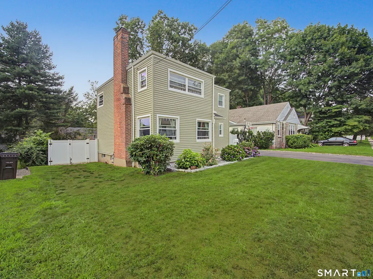
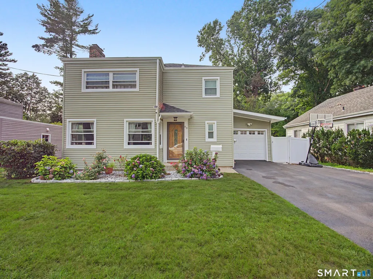
Beautifully Renovated Colonial on a quiet street in the highly desirable Westville neighborhood! Blending timeless character with modern finishes, this move-in ready home offers 3 bedrooms,1.5 baths,mini-split heating & a/c, & a thoughtfully designed layout ideal for everyday living & entertaining. A welcoming entryway with hardwood floors & abundant natural light flow throughout the home. Spacious living room features a classic wood burning fireplace! Dining area connects seamlessly to the Completely Renovated Kitchen with Granite Countertops,Marble tiling backsplash,Ample cabinetry, &Stainless Steel Appliances! Just beyond, the Newly finished office/den space offers the perfect space to relax,read, or enjoy morning coffee. Upstairs, 3 generously sized bedrooms provide ample closet space & share a beautifully updated full bath,while the main level also includes a renovated half bath for added convenience. The Finished Lower level expands your living space with a Spacious Recreation Room. Outside, enjoy a deck overlooking the fully fenced backyard, raised garden beds, firepit, storage shed, & in the front, an expanded double-wide driveway leading to the attached garage. Ideally located within walking distance to public transportation & just minutes from Yale University, Yale New Haven Hospital, downtown New Haven, parks, shopping, dining, & major commuter routes, this exceptional home offers the perfect combo of neighborhood charm, modern updates,& city convenience!
| Elementary School | High School |
|---|---|
| Per Board of Ed Elementary School | Per Board of Ed High School |
| Price History | |
|---|---|
| 8/12/2026 | Listed $475,000 |
| 9/2/2026 | 3$459,900 |
General Features
| Zoning | RS2 |
|---|---|
| Neighborhood | Westville |
| County | New Haven |
| Tax Year | July 2026-June 2027 |
| Property Type | Single Family For Sale |
| Status | Under Contract |
| Acres | 0.16 |
| Directions | Per GPS |
| High School | Per Board of Ed |
| City | New Haven |
| Elementary School | Per Board of Ed |
| Sq Ft Total | 1851 |
| DOM | 25 |
| Year Built | 1945 |
| Style | Colonial |
| Year Built Source | Public Records |
| Energy Features | Storm Doors,Storm Windows |
Interior Features
| Cooling System | Split System,Whole House Fan,Window Unit |
|---|---|
| Total Rooms | 7 |
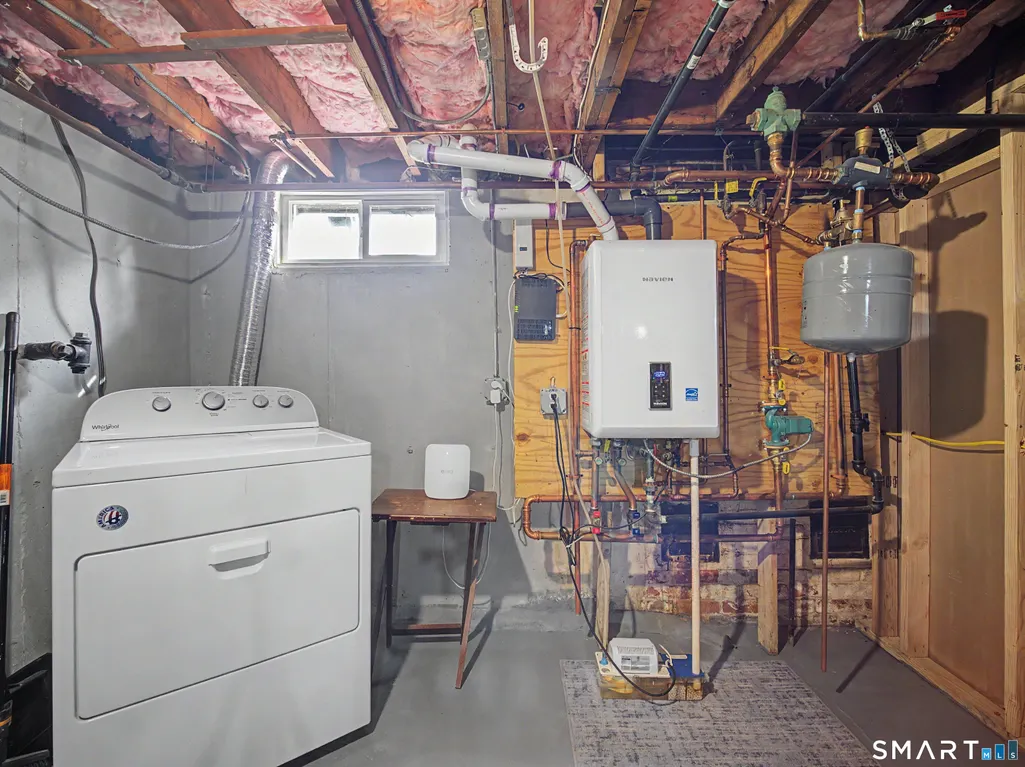
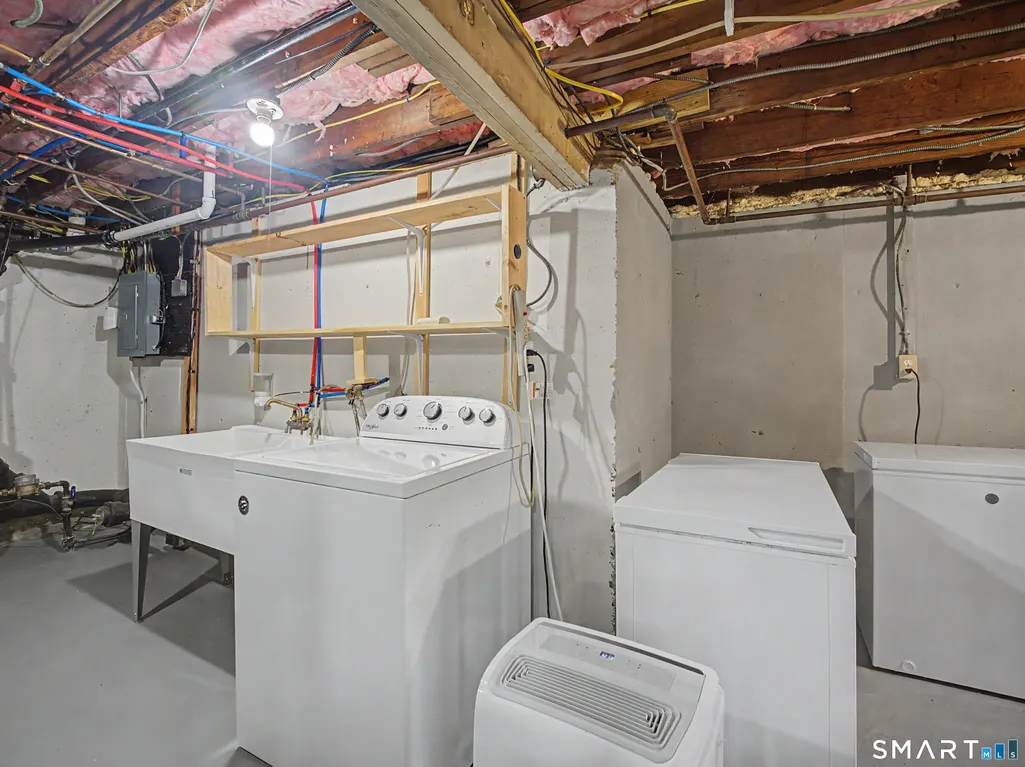
| Basement Description | Full,Partially Finished,Liveable Space,Full With Walk-Out |
Exterior Features
| Water Source | Public Water Connected |
|---|---|
| Lot Description | Fence - Privacy,Fence - Full |
| Color | Light Green |
Amenities
- Foreclosure
- Views
- Short Sale
- New Construction
- Adult 55+
- Lease To Own
- No HOA Fees
- Furnished
- Primary On Main
- Air Conditioning
- Seller Finance
- Green
- Fixer Upper
- Horse
- Golf
- Fireplace
- Deck
- Garage
- Basement
- Pool
Property vs Single Family Average in 06511
Price
Taxes
Year Built
 The data relating to real estate for sale on this website appears in part through the SMARTMLS Internet Data Exchange program, a voluntary cooperative exchange of property listing data between licensed real estate brokerage firms, and is provided by SMARTMLS through a licensing agreement. Listing information is from various brokers who participate in the SMARTMLS IDX program and not all listings may be visible on the site. The property information being provided on or through the website is for the
 OneKey® MLS required Copyright, Source of Data and Disclaimer for IDX display
Information Copyright 2026, OneKey® MLS. All Rights Reserved.
The source of the displayed data is either the property owner or public record provided by non-governmental third parties. It is believed to be reliable but not guaranteed. This information is provided exclusively for consumers' personal, non-commercial use.
The data relating to real estate for sale on this website comes in part from the
OneKey® MLS required Copyright, Source of Data and Disclaimer for IDX display
Information Copyright 2026, OneKey® MLS. All Rights Reserved.
The source of the displayed data is either the property owner or public record provided by non-governmental third parties. It is believed to be reliable but not guaranteed. This information is provided exclusively for consumers' personal, non-commercial use.
The data relating to real estate for sale on this website comes in part from the
