
Address
8 Muscoot River Road, Yorktown Heights, NY
Price
$ 759,000
Property Attributes
- MLS#1005343
- TypeSingle Family
- Listing Status Active
- CountyWESTCHESTER
- CityYorktown Heights
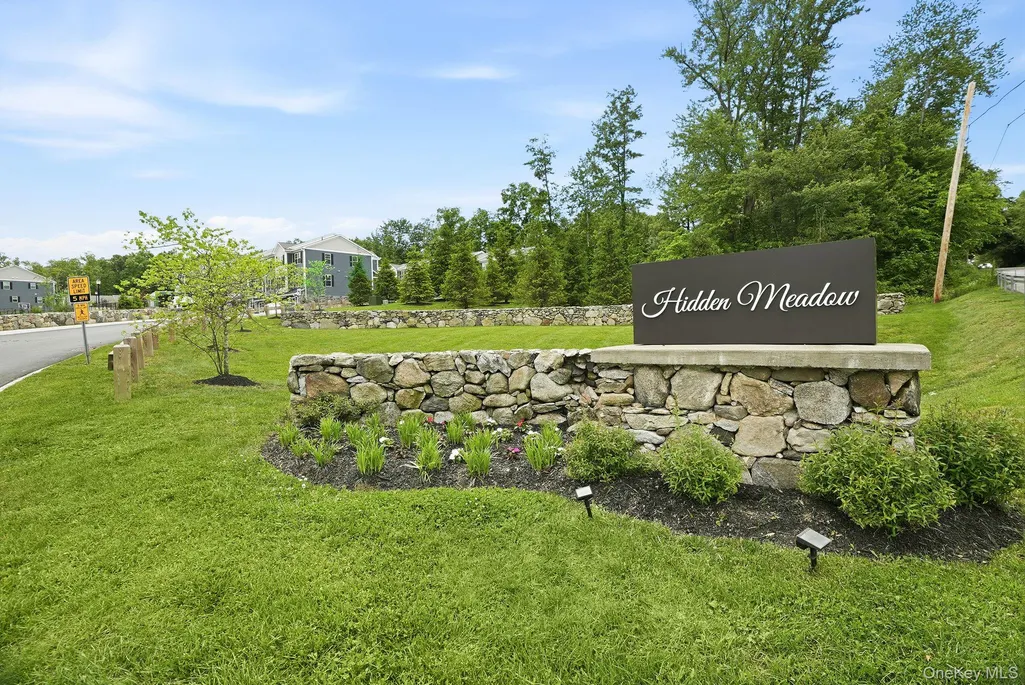
- NeighborhoodHidden Meadow
- Zip10598
- StyleSingle Family Residence
- Year Built2021
- Taxes$ 15276
- Price$ 759,000
- Bedrooms2
- Full Bathrooms2
- Half Bathrooms1
- Sqr Footage2325
- Lot Size0.04 Acres
Data Source:
Listings courtesy of OneKey® MLS as distributed by MLS GRID
Property Description
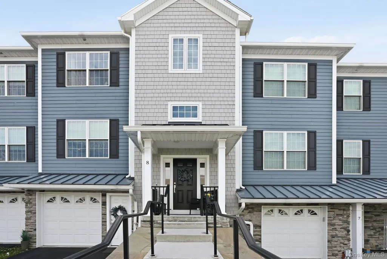
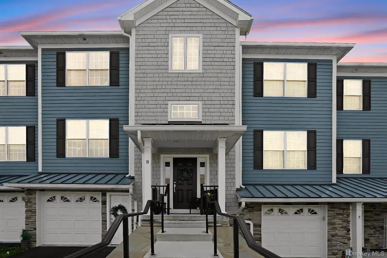
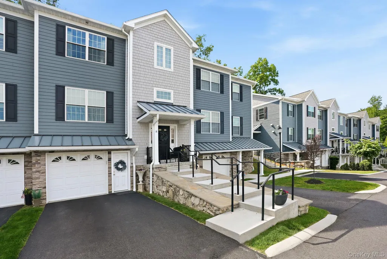
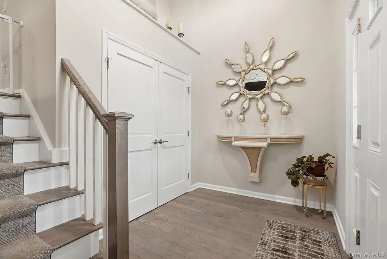
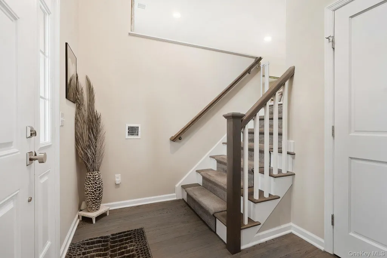
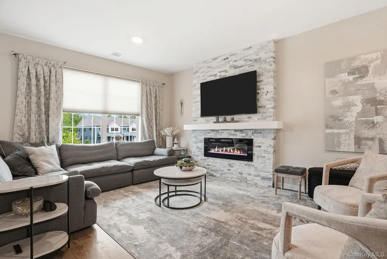
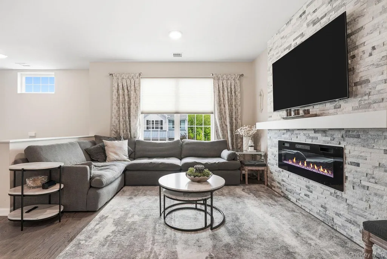
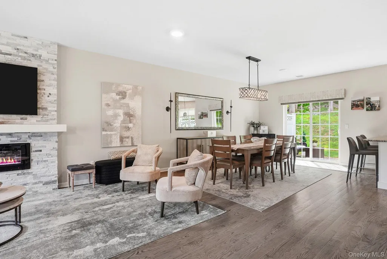
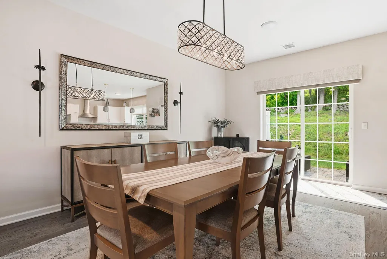
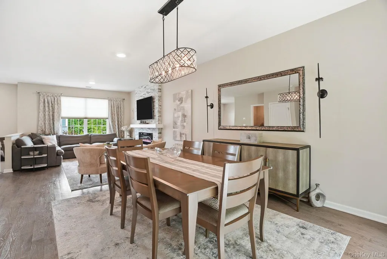
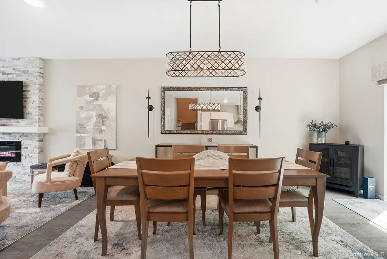
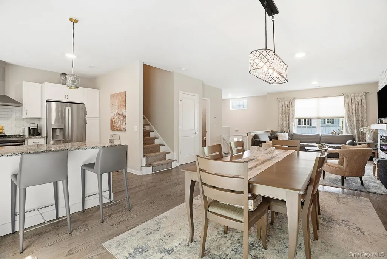
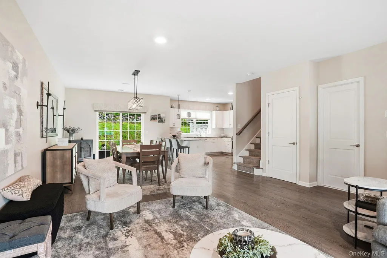
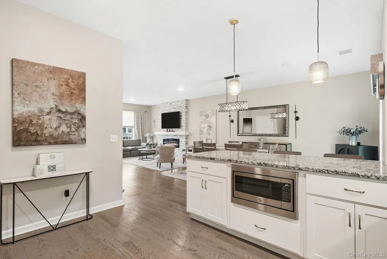
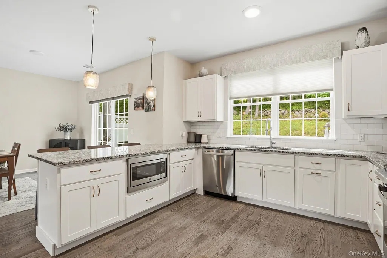
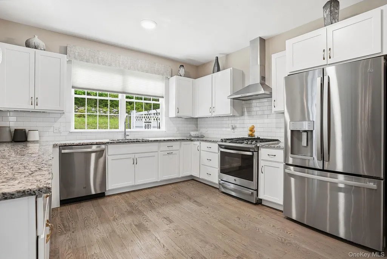
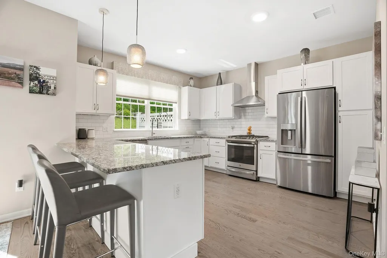
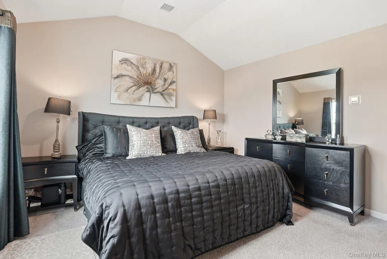
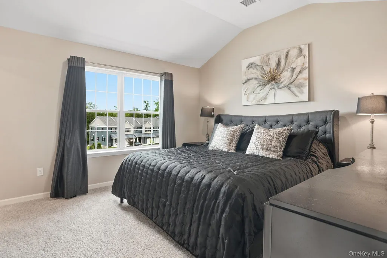
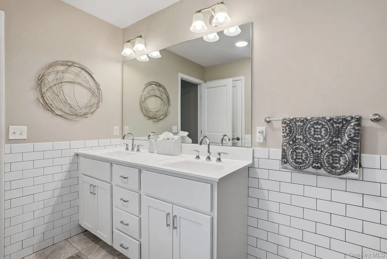
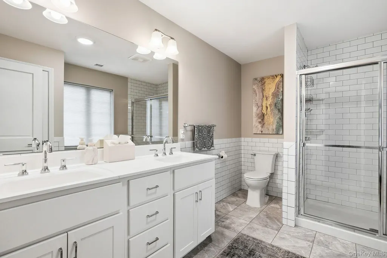
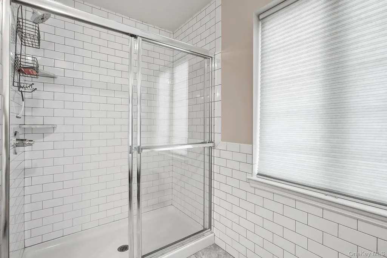
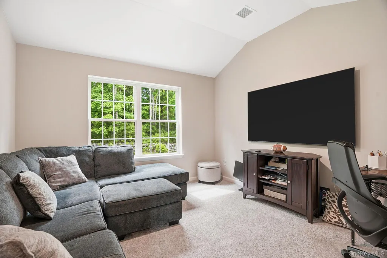
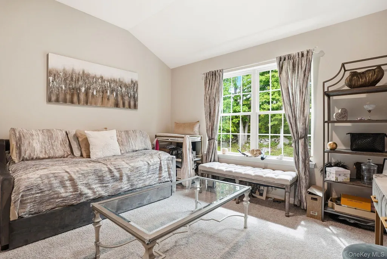
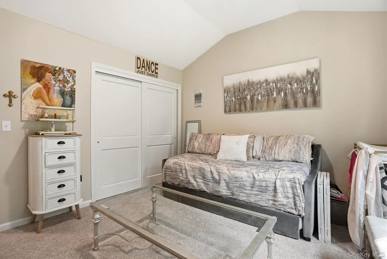
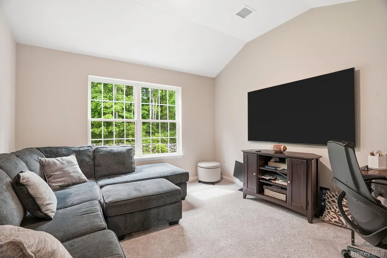
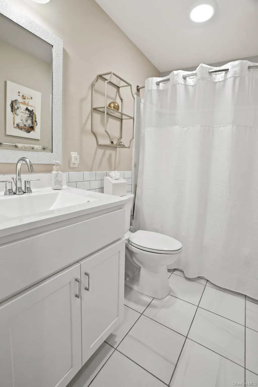
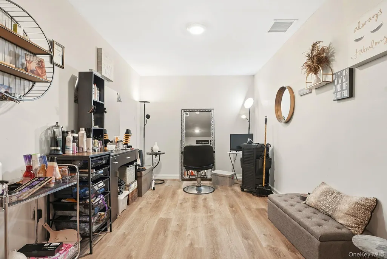
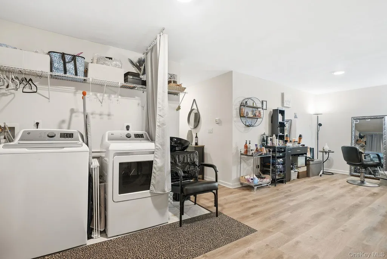
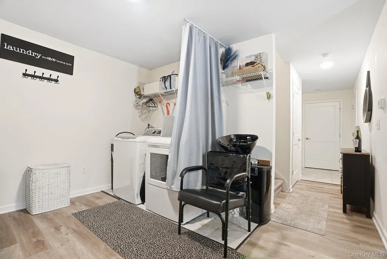
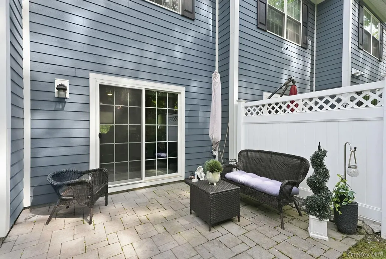
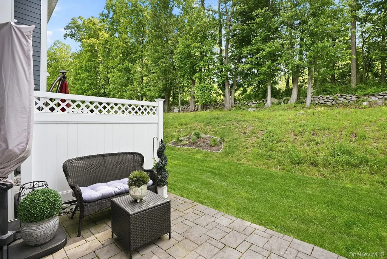
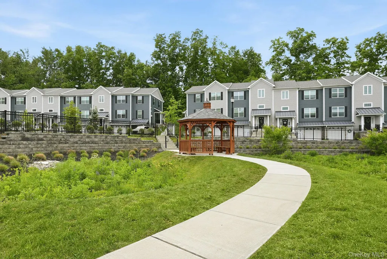
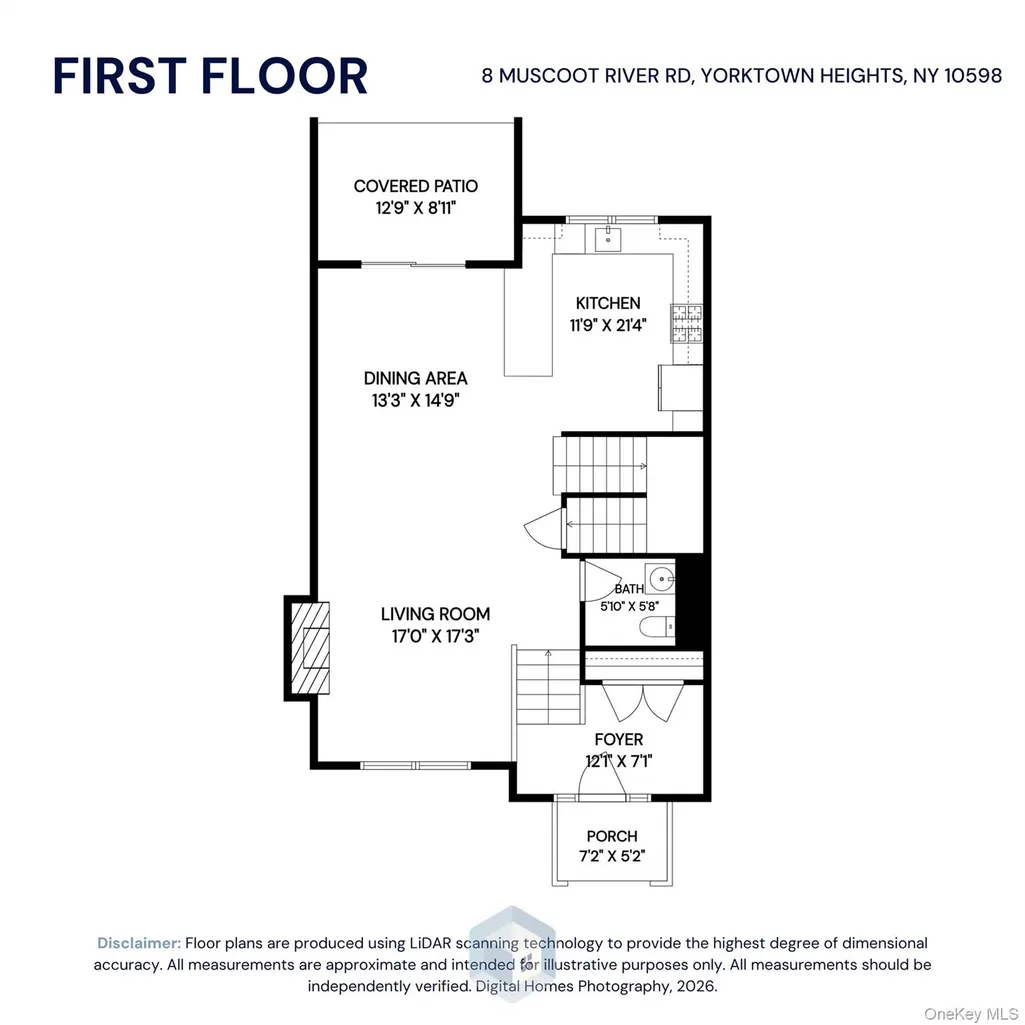
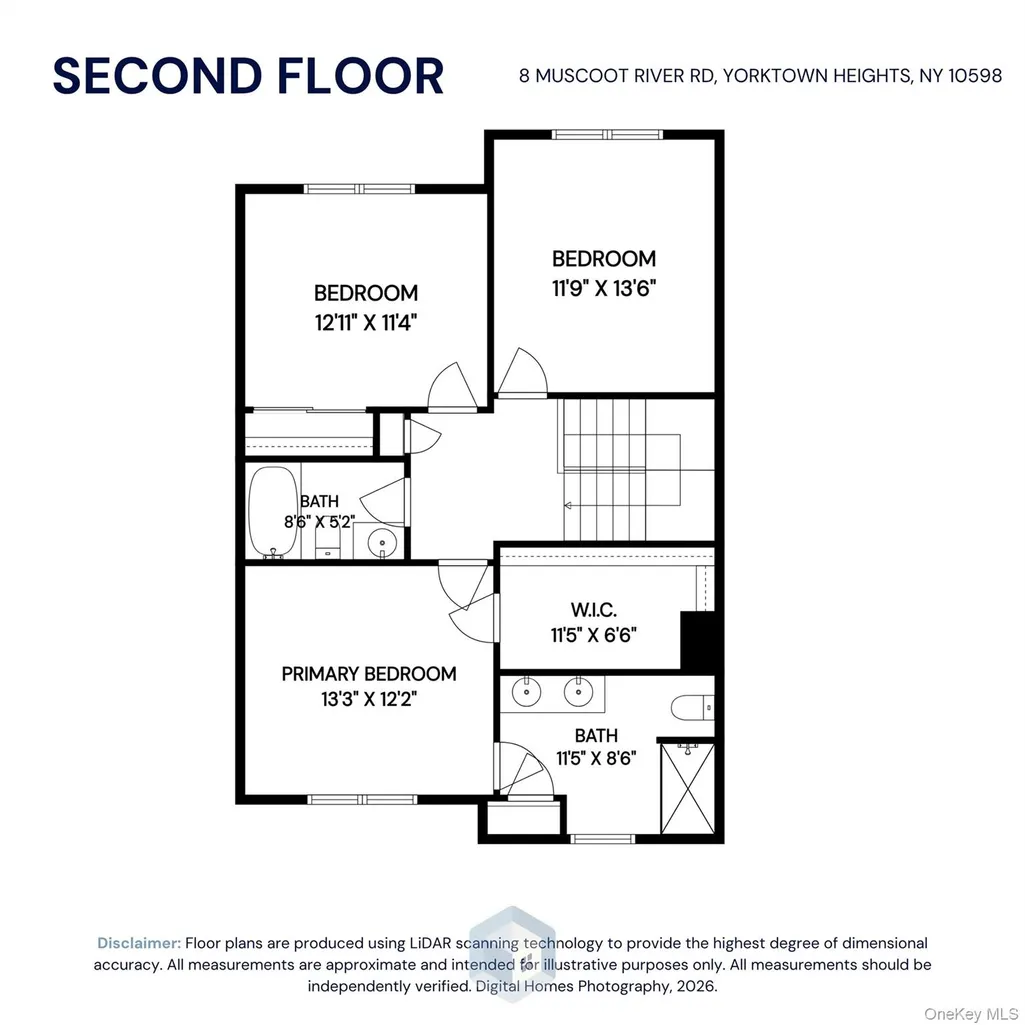
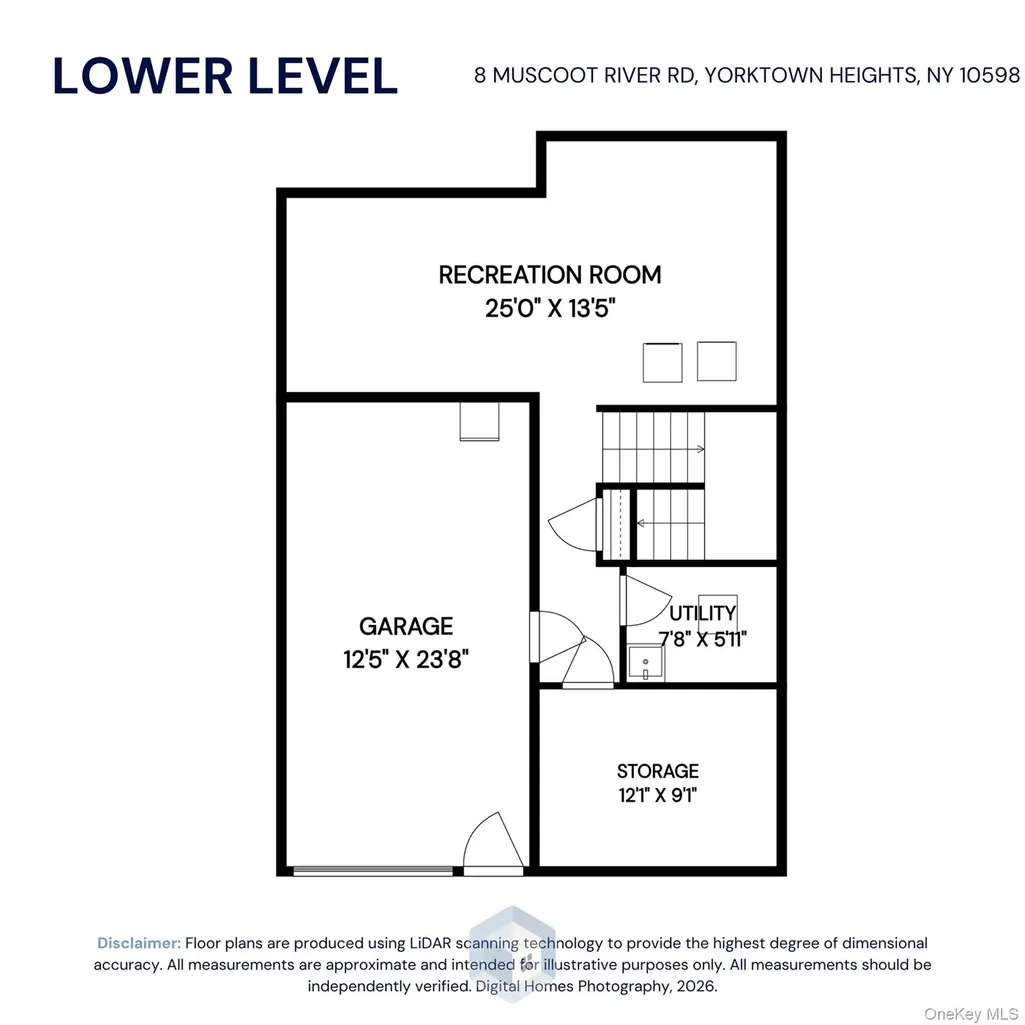
Welcome to 8 Muscoot River Road, Yorktown Heights — a stunning virtually new construction townhouse built in 2021, offering the perfect blend of luxury, comfort, and low-maintenance living. Located in the highly sought-after Somers School District, this beautifully designed home features tri-level living with 2 bedrooms that lives like a 3-bedroom home, along with 2.5 bathrooms and exceptional custom finishes throughout. From the moment you arrive, the home’s incredible curb appeal and beautifully landscaped exterior set the tone for what awaits inside. The main level boasts a bright open floor plan with gorgeous hardwood floors, an abundance of natural light, and upscale details throughout. The chef’s kitchen is complete with granite countertops, plentiful cabinetry, and seamless flow into the dining and living areas — perfect for both everyday living and entertaining. A custom stone electric fireplace serves as the centerpiece of the living space, creating warmth and elegance. Upstairs, the spacious primary suite offers a large walk-in closet and a beautifully appointed private bathroom. The additional bedroom and flexible living space provide versatility for guests, a home office, or additional sleeping accommodations. The finished lower level presents endless possibilities — whether you envision a media room, gym, playroom, office, or additional living area, the space is ready for your imagination. Conveniently located near Somers, Mahopac, and the center of Yorktown, you’ll enjoy close proximity to shopping, restaurants, parks, and major conveniences while still enjoying a peaceful residential setting. With incredibly low HOA fees of just $222 per month, this is a rare opportunity to own a luxury, low-maintenance townhouse in one of Northern Westchester's most desirable locations.
| Elementary School | Middle School | High School |
|---|---|---|
| Primrose Elementary School | Somers Middle School | Somers Senior High School |
| Price History | |
|---|---|
| 5/28/2026 | Listed $799,999 |
| 6/13/2026 | 2$784,999 |
| 7/16/2026 | 4$759,000 |
General Features
| Sewer | Public Sewer |
|---|---|
| Heating | Natural Gas,Radiant Floor |
| Cooling | Central Air |
| Utilities | Natural Gas Connected,Sewer Connected,Trash Collection Private |
| Appliances | Dishwasher,Gas Cooktop,Microwave,Refrigerator,Stainless Steel Appliance(s) |
| HOA Fee | 222 |
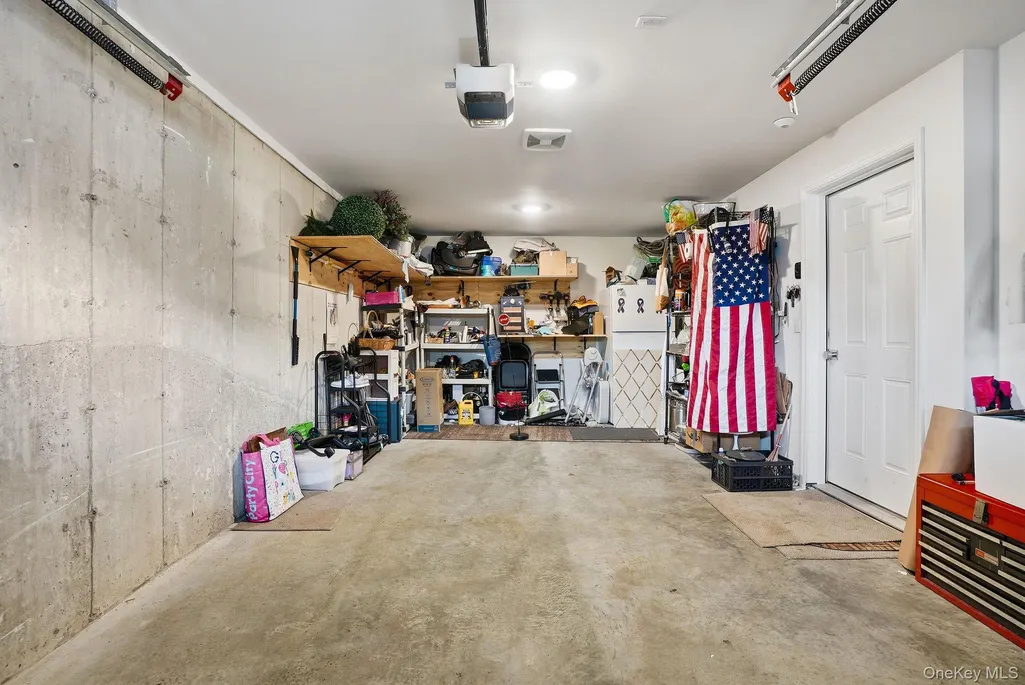
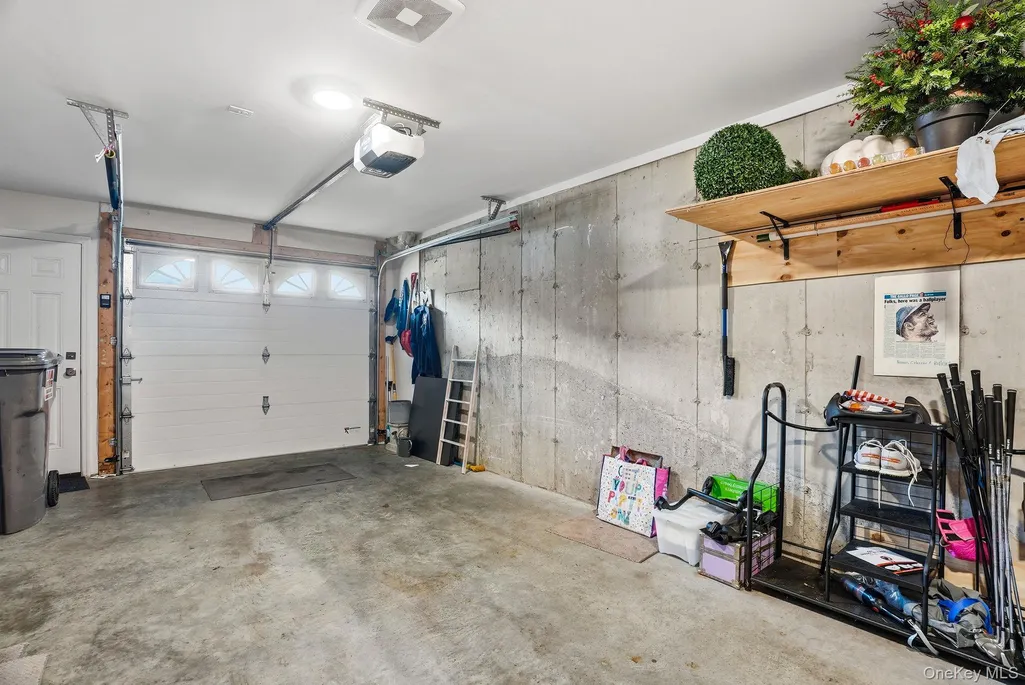
| Garage Spaces | 1 |
| Association Fee Includes | Common Area Maintenance,Exterior Maintenance,Grounds Care,Snow Removal |
| Construction Materials | Aluminum Siding,Vinyl Siding |
| Year Built | 2021 |
| Property Subtype | Single Family Residence |
| Tax Year | 2025 |
| Parcel Number | 5200-015-007-00003-000-0008 |
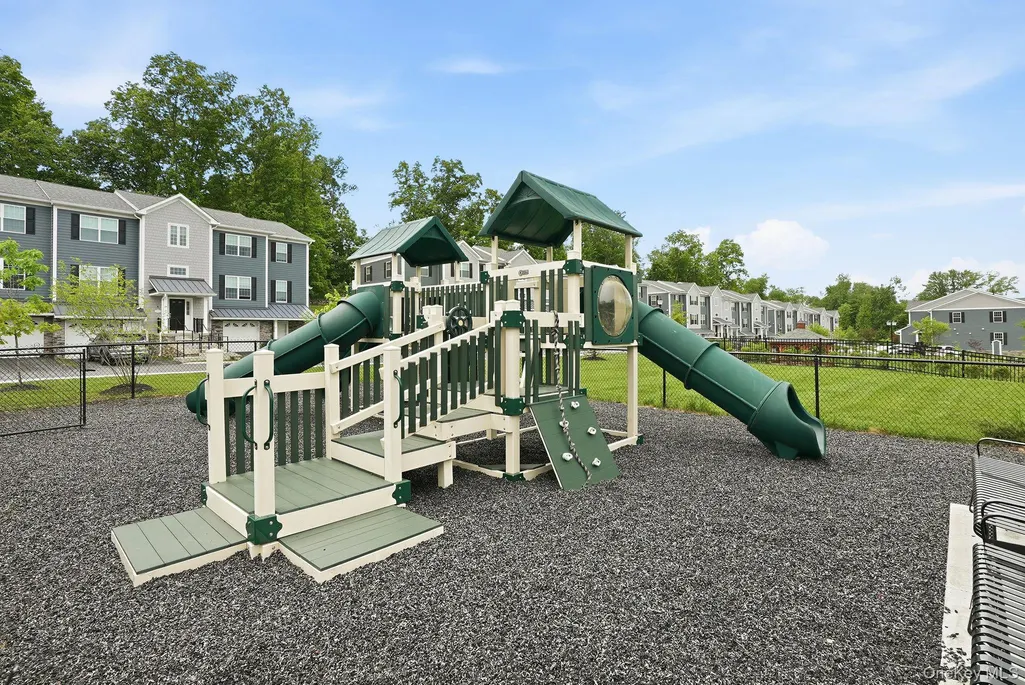
| Community Features | Playground,Sidewalks |
| Assoc Fee Paid Per | Monthly |
| County | Westchester County |
| Property Type | Residential |
| Association Amenities | Basketball Court,Playground |
| HOA | Yes |
| Subdivision Name | Hidden Meadow |
| Garage Y/N | Yes |
| Total Rooms | 6 |
| Full Baths | 2 |
| High School | Somers Senior High School |
| City | Somers |
| Disclosures | Seller Property Disclosure |
| Association Name | Katonah Management |
| Senior Community Y/N | No |
| High School District | Somers |
| Carport Y/N | No |
| Elementary School | Primrose |
| Property Attached Y/N | Yes |
| Tax Annual Amount | 15276.24 |
| Middle/Junior High School | Somers Middle School |
| Additional Parcels Y/N | No |
| Structure Type | Townhouse |
| Building Area Units | Square Feet |
| Standard Status | Active |
| Middle/Junior School District | Somers |
| Elementary School District | Somers |
| Tax Assessed Value | 59300 |
| Virtual Tour | https://listings.digitalhomes.io/sites/8-muscoot-river-rd-yorktown-heights-ny-10598-25272415/branded |
| PostalCity | Yorktown Heights |
| AttributionContact | 914-815-3173 |
| Listing Appliances | Dishwasher, Gas Cooktop, Microwave, Refrigerator, Stainless Steel Appliance(s) |
Interior Features
| Interior Amenities | Breakfast Bar,Entrance Foyer,Granite Counters,High Ceilings,Open Floorplan,Open Kitchen,Pantry,Recessed Lighting,Smart Thermostat,Storage,Washer/Dryer Hookup |
|---|---|
| Basement | Finished |
| Flooring | Hardwood,Vinyl |
| Total Fireplaces | 1 |
| Fireplace Features | Electric |
| Basement Features | Finished |
| Basement (Y/N) | Yes |
| Window Features | Blinds |
| Fireplace Y/N | Yes |
| Half Baths | 1 |
| Total Bedrooms | 2 |
| Total Baths | 3 |
| General Features | Breakfast Bar,Entrance Foyer,Granite Counters,High Ceilings,Open Floorplan,Open Kitchen,Pantry,Recessed Lighting,Smart Thermostat,Storage,Washer/Dryer Hookup |
| Entrance Foyer | Yes |
Exterior Features
| Parking Features | Driveway,Garage,Garage Door Opener |
|---|---|
| Water Source | Public |
| Total Parking | 2 |
| Parking Spaces | 2 |
| Parking Features | Driveway, Garage, Garage Door Opener |
| Spa | No |
| Building Area Total | 2325 |
| Waterfront Y/N | No |
Amenities
- Foreclosure
- Views
- Short Sale
- New Construction
- Adult 55+
- Lease To Own
- No HOA Fees
- Furnished
- Primary On Main
- Air Conditioning
- Seller Finance
- Green
- Fixer Upper
- Horse
- Golf
- Fireplace
- Deck
- Garage
- Basement
- Pool
Property vs Single Family Average in 10598
Price
Taxes
Year Built
Visits
 The data relating to real estate for sale on this website appears in part through the SMARTMLS Internet Data Exchange program, a voluntary cooperative exchange of property listing data between licensed real estate brokerage firms, and is provided by SMARTMLS through a licensing agreement. Listing information is from various brokers who participate in the SMARTMLS IDX program and not all listings may be visible on the site. The property information being provided on or through the website is for the
 OneKey® MLS required Copyright, Source of Data and Disclaimer for IDX display
Information Copyright 2026, OneKey® MLS. All Rights Reserved.
The source of the displayed data is either the property owner or public record provided by non-governmental third parties. It is believed to be reliable but not guaranteed. This information is provided exclusively for consumers' personal, non-commercial use.
The data relating to real estate for sale on this website comes in part from the
OneKey® MLS required Copyright, Source of Data and Disclaimer for IDX display
Information Copyright 2026, OneKey® MLS. All Rights Reserved.
The source of the displayed data is either the property owner or public record provided by non-governmental third parties. It is believed to be reliable but not guaranteed. This information is provided exclusively for consumers' personal, non-commercial use.
The data relating to real estate for sale on this website comes in part from the
