
Price Reduction
Address
4 Plum Tree Court, Brewster, NY
Price
$ 699,900
Property Attributes
- MLS#1012164
- TypeSingle Family
- Listing Status Active
- CountyPUTNAM
- CityBrewster
- NeighborhoodHarvest Ridge
- Zip10509
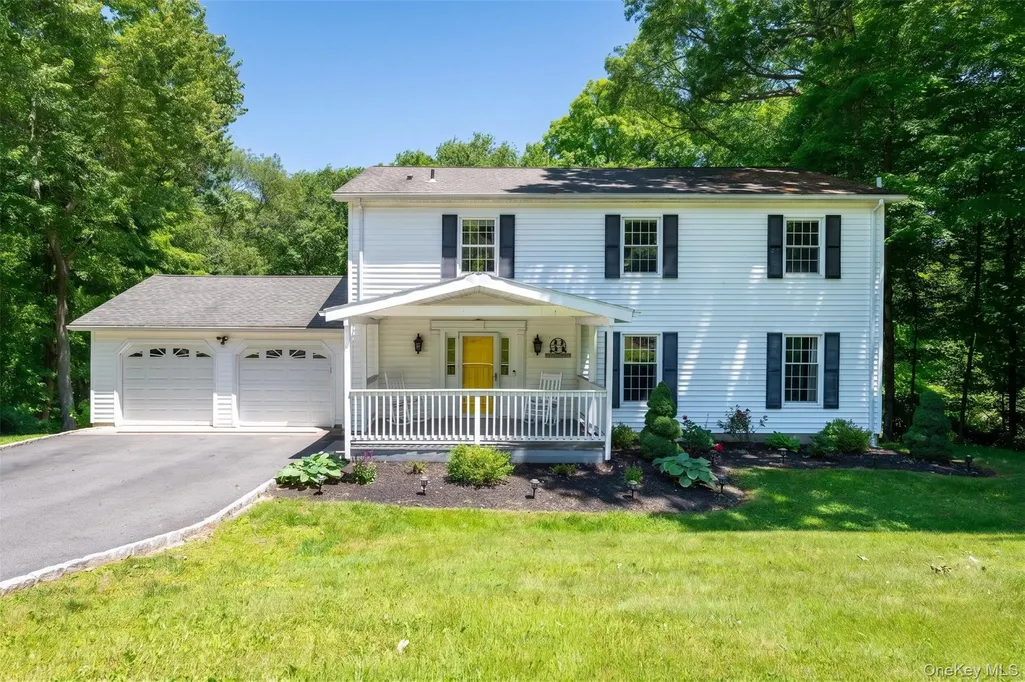
- StyleColonial
- Year Built1984
- Taxes$ 15058
- Price$ 699,900
- Bedrooms3
- Full Bathrooms2
- Half Bathrooms1
- Sqr Footage3438
- Lot Size1.91 Acres
Data Source:
Listings courtesy of OneKey® MLS as distributed by MLS GRID
Property Description
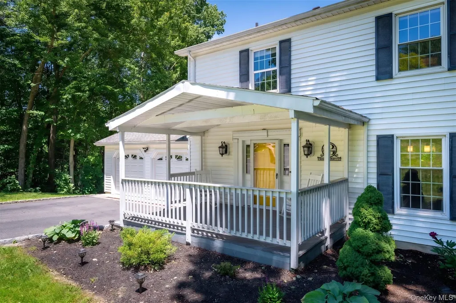
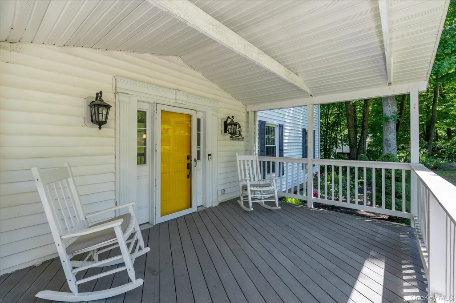
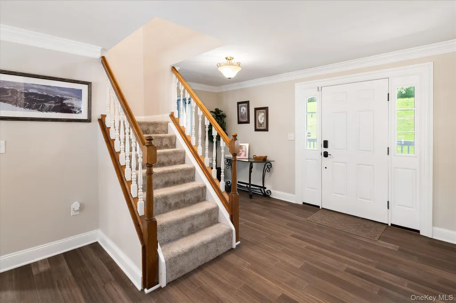
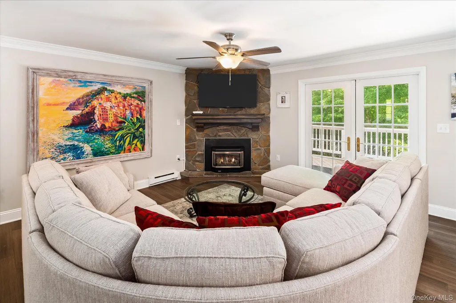
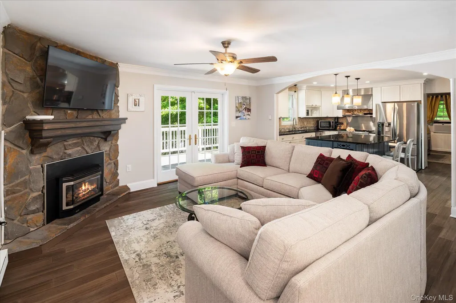
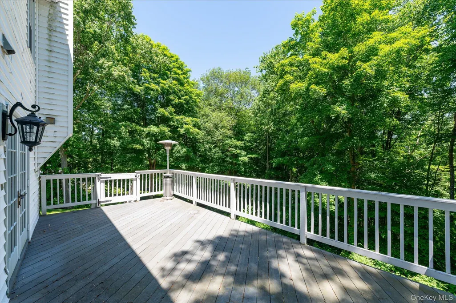
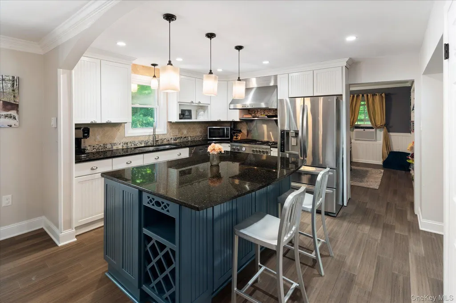
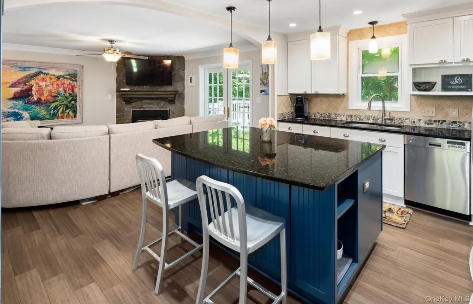
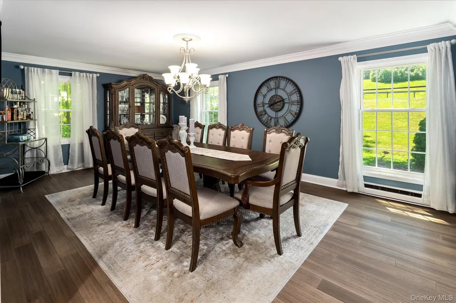
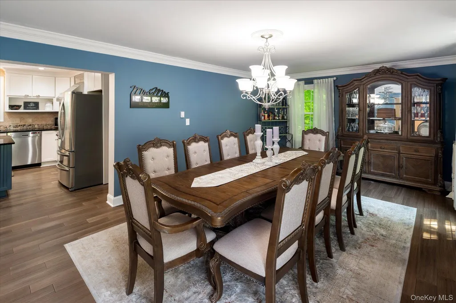
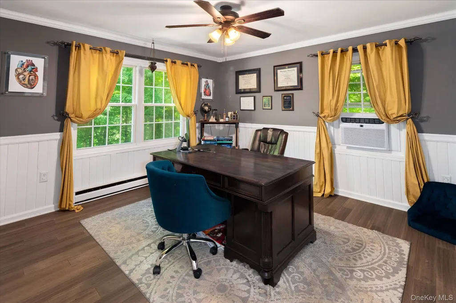
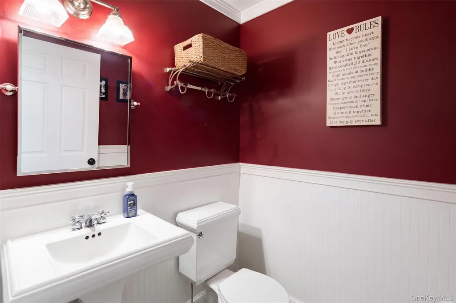
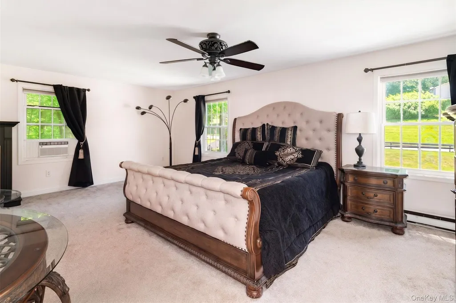
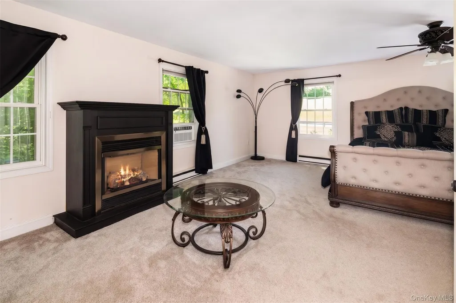
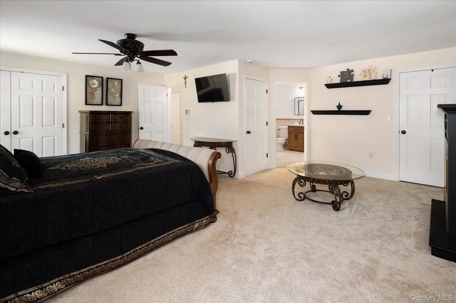
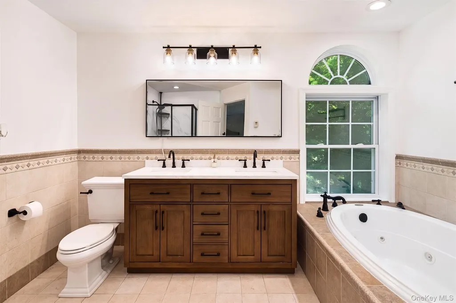
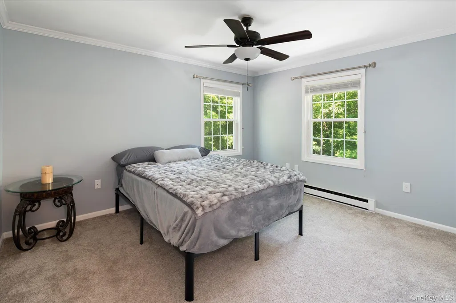
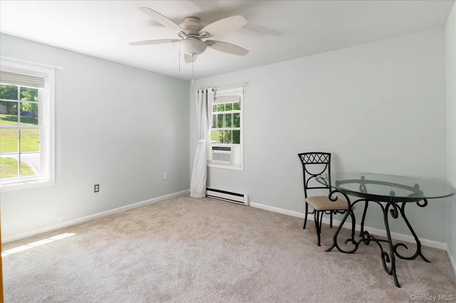
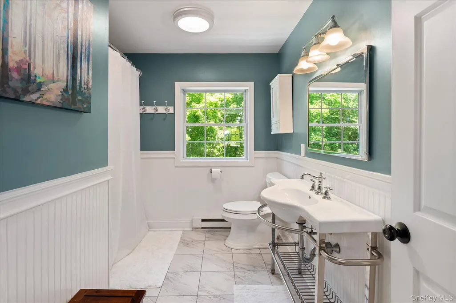
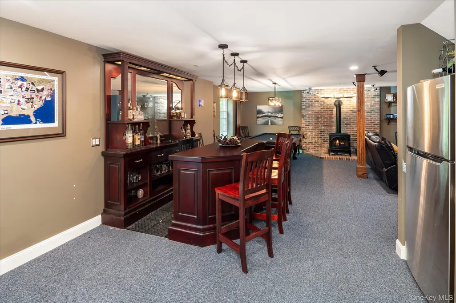
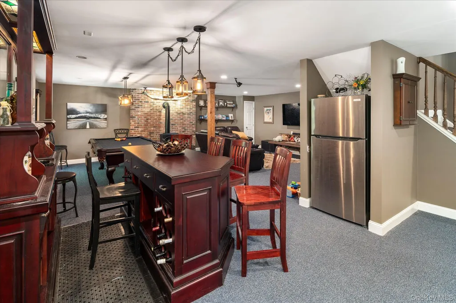
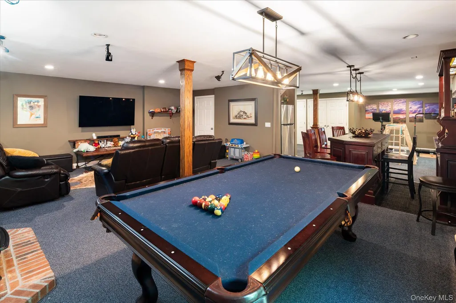
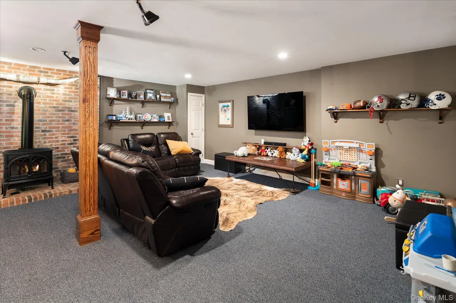
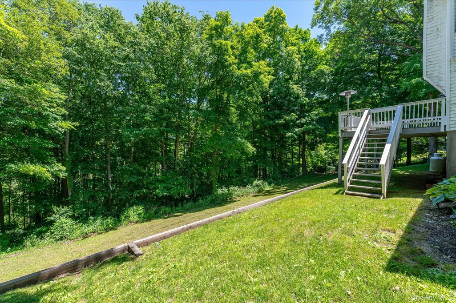
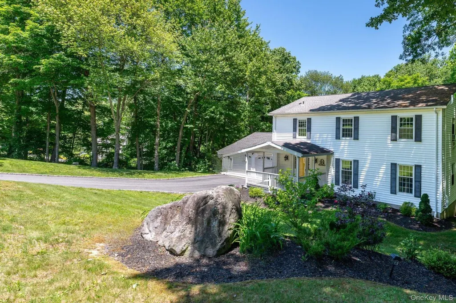
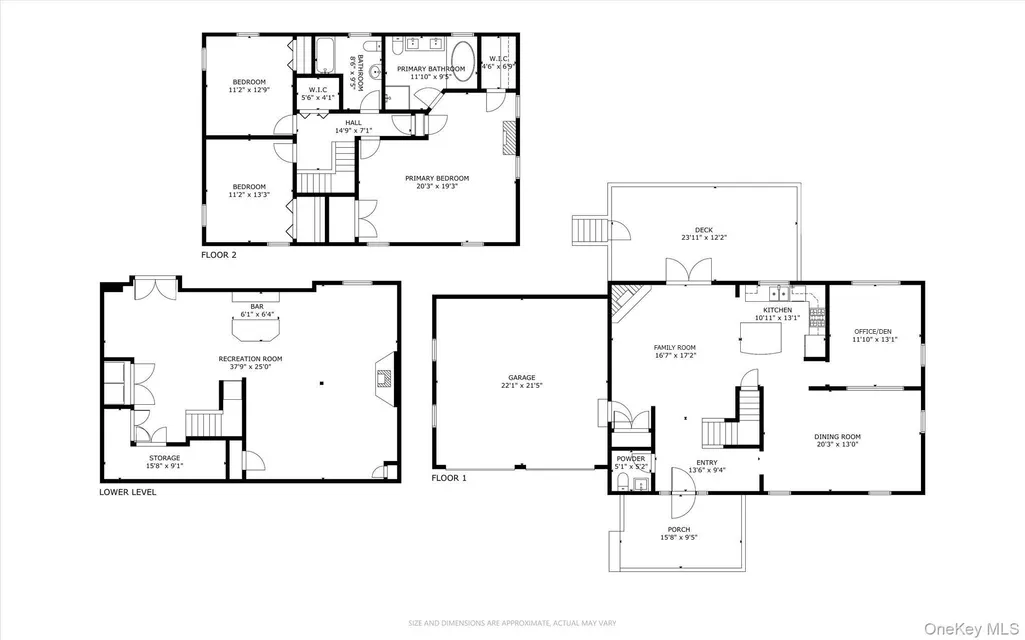
Nestled on a picturesque 1.91-acre parcel along a tranquil cul-de-sac in Harvest Ridge, this pristine, turn-key Colonial offers a seamless blend of architectural charm and modern convenience. This move-in ready home features 3 spacious bedrooms, 2.5 beautifully renovated baths, and a 4-bedroom septic system offering expansion potential. The heart of the home is a light-filled gourmet chef's kitchen, complete with stainless steel appliances, a high-end Bertazzoni gas range, granite countertops, a center island with seating, a custom tumbled marble backsplash, refinished cabinetry, and durable bamboo flooring. The kitchen flows effortlessly into an inviting living space featuring a cozy fireplace, while French doors open to a sun-drenched deck overlooking a serene, wooded backdrop—ideal for alfresco dining and summer entertaining. A versatile main-floor office provides flexible space for a quiet home workspace, library, or den. The elegant formal dining room is perfect for hosting holidays and memorable dinners. Upstairs, retreat to a lavish primary en suite featuring a spa-inspired bathroom featuring a new double vanity, a renovated shower, a deep soaking tub, and custom closet built-ins. Two additional bright bedrooms with custom storage closets, a refreshed full hall bath, and a generous storage closet complete the upper level. The fully finished lower level expands your living space, boasting a wet bar, recreation space, family room, and abundant private storage. Recent upgrades include: new bamboo flooring throughout the main level, new carpet on the stairs and second level, fresh interior paint, and updated light fixtures throughout the home. Enjoy relaxing walks and bike rides throughout Harvest Ridge. This home is conveniently located near schools, the train, local restaurants, and local farmers markets.
| Elementary School | Middle School | High School |
|---|---|---|
| John F. Kennedy Elementary School | Henry H Wells Middle School | Brewster High School |
| Price History | |
|---|---|
| 6/16/2026 | Listed $725,000 |
| 8/18/2026 | 4$699,900 |
General Features
| Sewer | Septic Tank |
|---|---|
| Heating | Baseboard,Electric,Propane |
| Cooling | Attic Fan,Wall/Window Unit(s) |
| Utilities | Electricity Connected,Propane,Trash Collection Private |
| Appliances | Dishwasher,Disposal,Dryer,Electric Water Heater,ENERGY STAR Qualified Appliances,Freezer,Gas Oven,Gas Range,Microwave,Refrigerator,Stainless Steel Appliance(s),Washer,Water Softener Owned |
| Garage Spaces | 2 |
| Patio/Porch Features | Deck,Porch |
| Architectural Style | Colonial |
| Construction Materials | Vinyl Siding |
| Exclusions | Curtains/Drapes,Flat Screen TV Bracket,Generator,Grill,Second Refrigerator,Selected Window Treatment |
| Year Built | 1984 |
| Property Subtype | Single Family Residence |
| Tax Year | 2025 |
| Parcel Number | 373089-046-017-0003-013-000-0000 |
| County | Putnam County |
| Property Type | Residential |
| HOA | No |
| Subdivision Name | Harvest Ridge |
| Garage Y/N | Yes |
| Total Rooms | 8 |
| Full Baths | 2 |
| High School | Brewster High School |
| City | Southeast |
| Senior Community Y/N | No |
| High School District | Brewster |
| Carport Y/N | No |
| Elementary School | John F. Kennedy |
| Property Attached Y/N | No |
| Tax Annual Amount | 15058 |
| Middle/Junior High School | Henry H Wells Middle School |
| Building Area Units | Square Feet |
| Standard Status | Active |
| Middle/Junior School District | Brewster |
| Elementary School District | Brewster |
| Tax Assessed Value | 716300 |
| PostalCity | Brewster |
| AttributionContact | 914-234-4444 |
| Listing Appliances | Dishwasher, Disposal, Dryer, Electric Water Heater, ENERGY STAR Qualified Appliances, Freezer, Gas Oven, Gas Range, Microwave, Refrigerator, Stainless Steel Appliance(s), Washer, Water Softener Owned |
Interior Features
| Interior Amenities | Ceiling Fan(s),Chefs Kitchen,Crown Molding,Double Vanity,Entrance Foyer,Formal Dining,Granite Counters,His and Hers Closets,Kitchen Island,Open Floorplan,Open Kitchen,Primary Bathroom,Recessed Lighti |
|---|---|
| Basement | Finished,Full |
| Total Fireplaces | 3 |
| Fireplace Features | Basement,Bedroom,Living Room |
| Formal Dining | Yes |
| Basement Features | Finished, Full |
| Basement (Y/N) | Yes |
| Window Features | ENERGY STAR Qualified Windows |
| Fireplace Y/N | Yes |
| Half Baths | 1 |
| Total Bedrooms | 3 |
| Total Baths | 3 |
| General Features | Ceiling Fan(s),Chefs Kitchen,Crown Molding,Double Vanity,Entrance Foyer,Formal Dining,Granite Counters,His and Hers Closets,Kitchen Island,Open Floorplan,Open Kitchen,Primary Bathroom |
| Walk-In Closet | Yes |
| Entrance Foyer | Yes |
| Ceiling Fan(s) | Yes |
Exterior Features
| Parking Features | Attached,Garage |
|---|---|
| Water Source | Well |
| Total Parking | 2 |
| Inclusions | A/C Unit(s),Alarm System,Dehumidifier,Door Hardware,Garage Door Opener,Gas Tank,Light Fixtures,Mailbox,Shades/Blinds,Speakers Indoor,Wall to Wall Carpet |
| Parking Spaces | 2 |
| Parking Features | Attached, Garage |
| Waterfront Y/N | No |
Amenities
- Foreclosure
- Views
- Short Sale
- New Construction
- Adult 55+
- Lease To Own
- No HOA Fees
- Furnished
- Primary On Main
- Air Conditioning
- Seller Finance
- Green
- Fixer Upper
- Horse
- Golf
- Fireplace
- Deck
- Garage
- Basement
- Pool
Property vs Single Family Average in 10509
Price
Taxes
Year Built
Visits
 The data relating to real estate for sale on this website appears in part through the SMARTMLS Internet Data Exchange program, a voluntary cooperative exchange of property listing data between licensed real estate brokerage firms, and is provided by SMARTMLS through a licensing agreement. Listing information is from various brokers who participate in the SMARTMLS IDX program and not all listings may be visible on the site. The property information being provided on or through the website is for the
 OneKey® MLS required Copyright, Source of Data and Disclaimer for IDX display
Information Copyright 2026, OneKey® MLS. All Rights Reserved.
The source of the displayed data is either the property owner or public record provided by non-governmental third parties. It is believed to be reliable but not guaranteed. This information is provided exclusively for consumers' personal, non-commercial use.
The data relating to real estate for sale on this website comes in part from the
OneKey® MLS required Copyright, Source of Data and Disclaimer for IDX display
Information Copyright 2026, OneKey® MLS. All Rights Reserved.
The source of the displayed data is either the property owner or public record provided by non-governmental third parties. It is believed to be reliable but not guaranteed. This information is provided exclusively for consumers' personal, non-commercial use.
The data relating to real estate for sale on this website comes in part from the
