
Price Reduction

Address
193 Pidgeon Hill Road, South Huntington, NY
Price
$ 1,499,999
Property Attributes
- MLS#1017489
- TypeSingle Family
- Listing Status Active
- CountySUFFOLK
- CitySouth Huntington
- Zip11746
- StyleColonial
- Year Built2005
- Taxes$ 24537
- Price$ 1,499,999
- Bedrooms5
- Full Bathrooms3
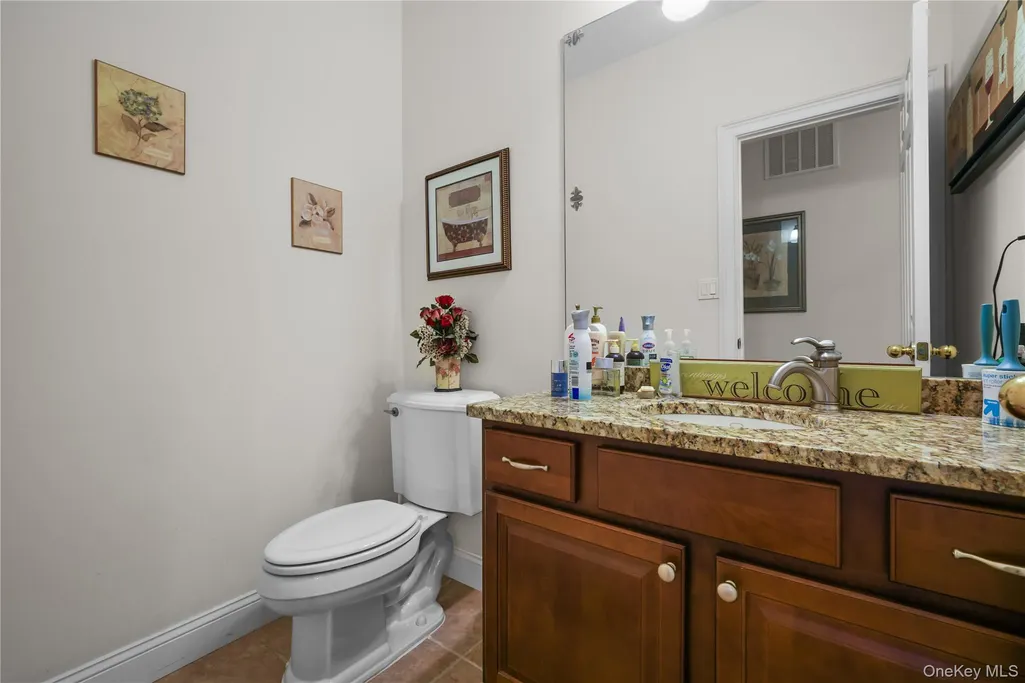
- Half Bathrooms1
- Sqr Footage4000
- Lot Size1.08 Acres
Data Source:
Listings courtesy of OneKey® MLS as distributed by MLS GRID
Property Description
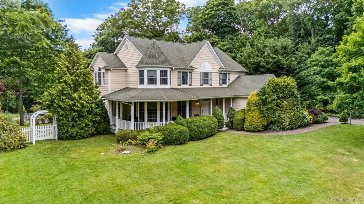
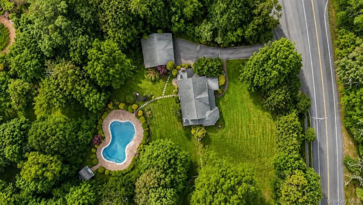
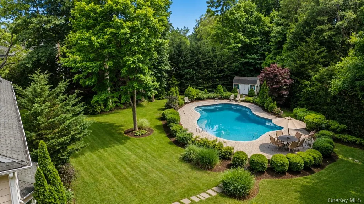
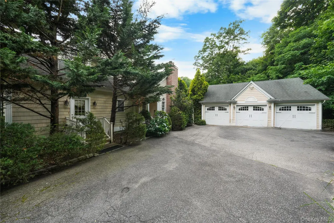
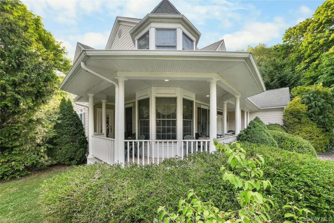
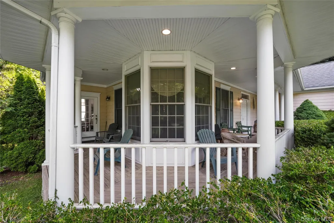
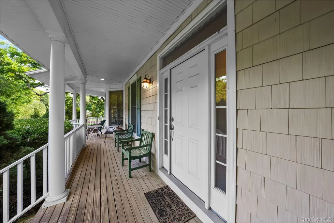
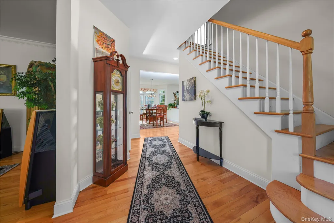
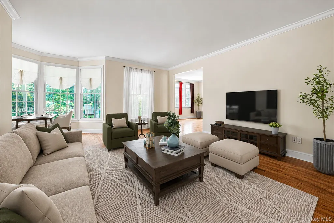
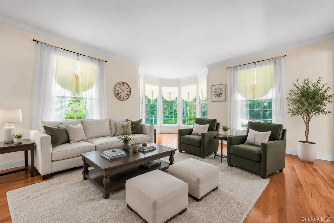
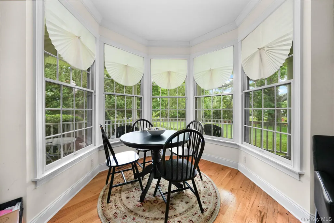
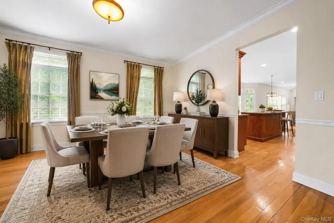
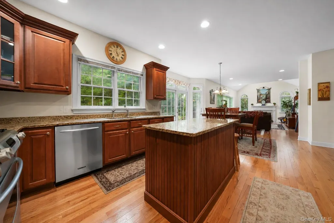
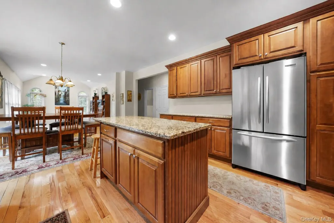
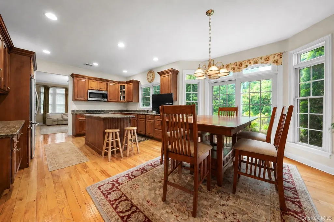
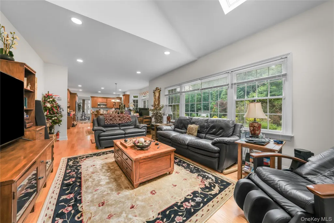
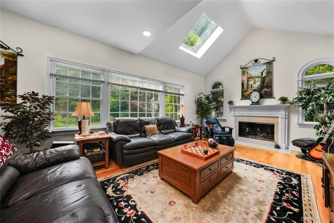
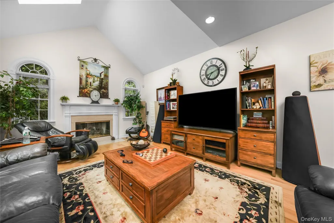
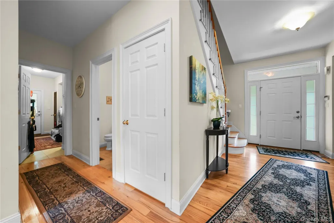
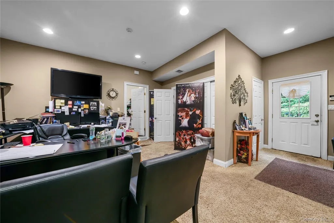
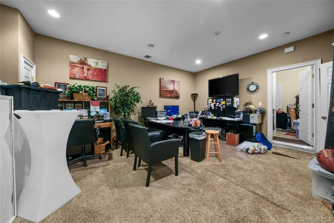
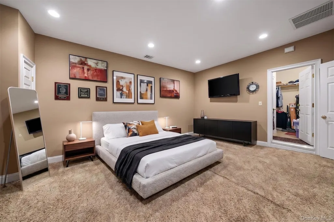
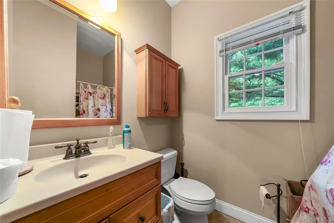
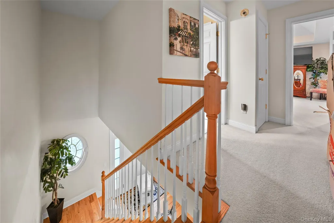
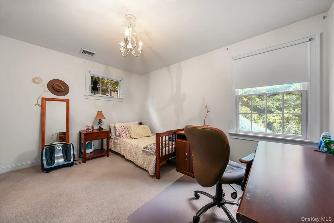
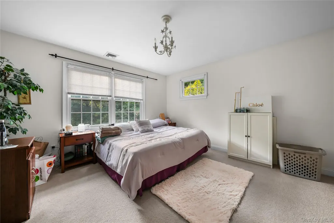
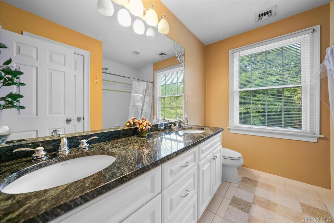
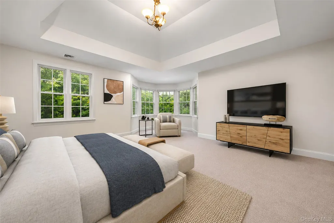
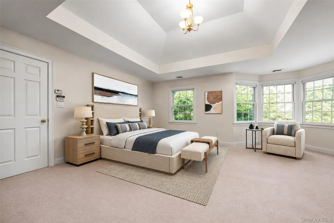
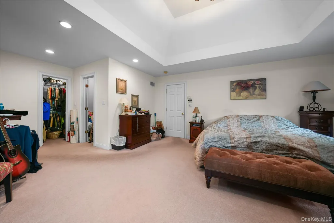
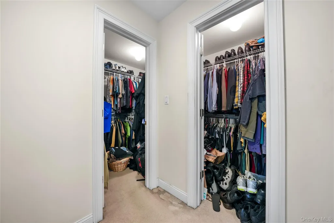
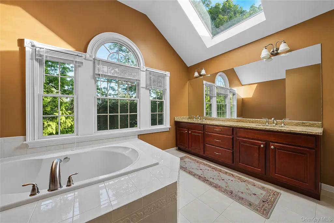
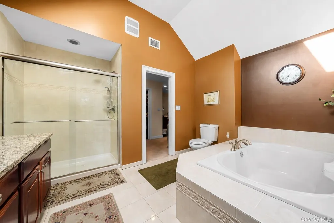
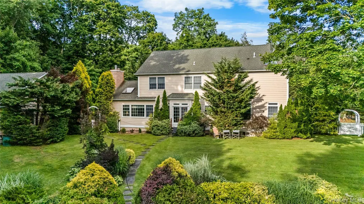
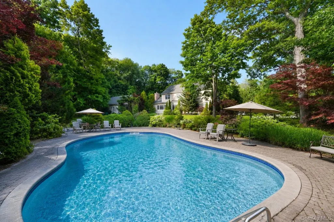
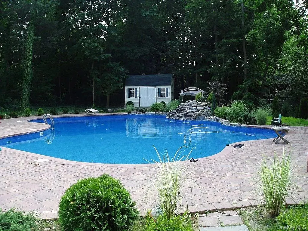
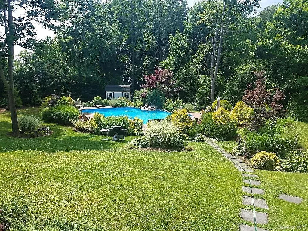
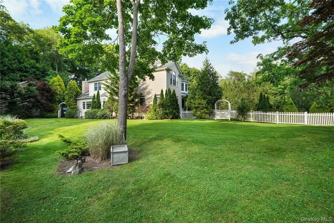
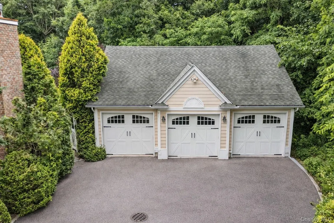
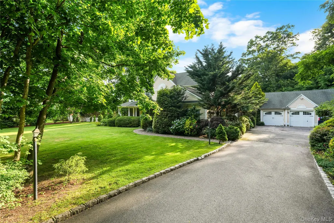
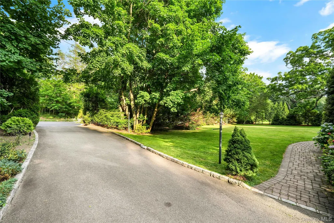
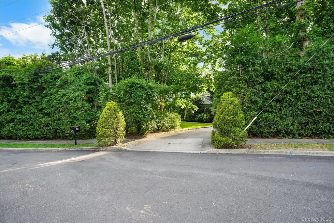
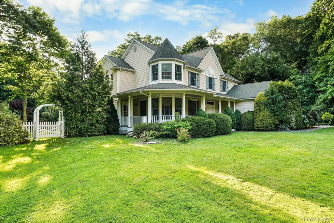
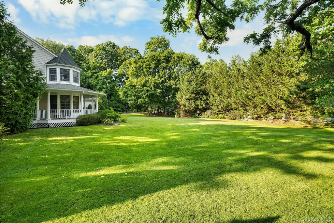
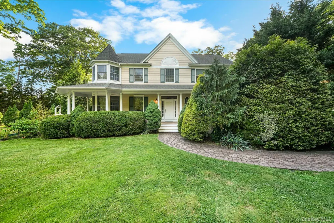
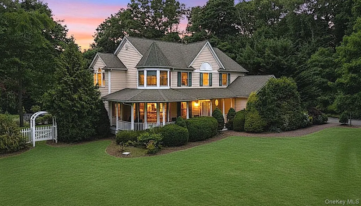
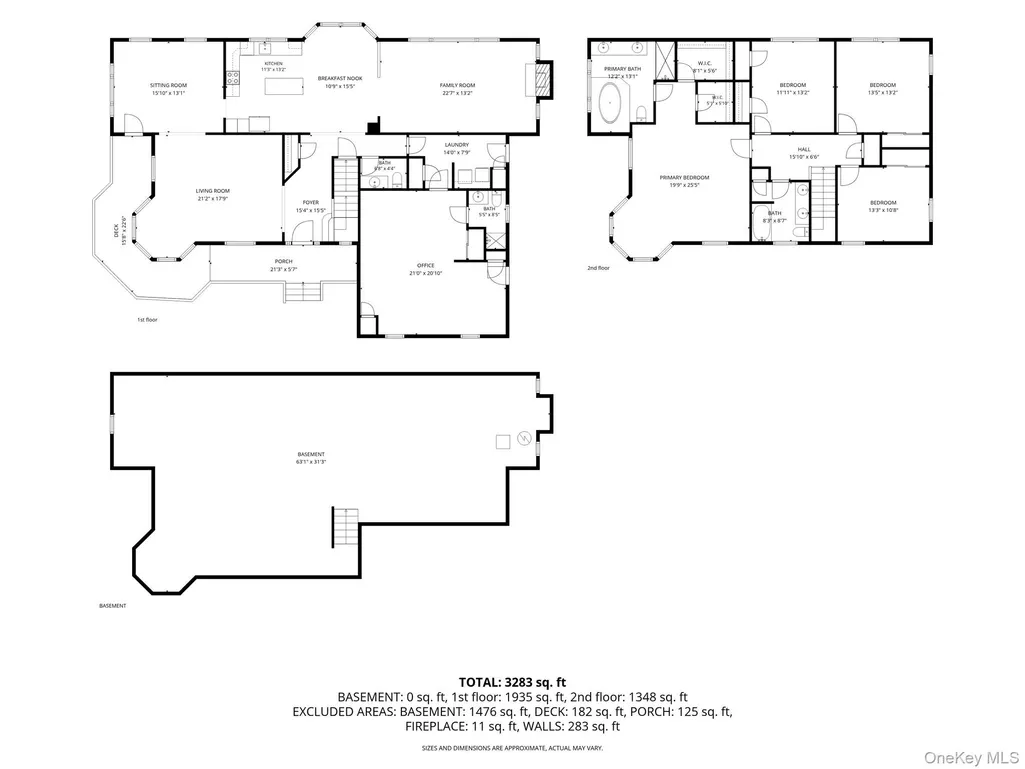
This beautiful Victorian-style home sits on a 1-acre property in the exclusive and highly sought-after enclave of South Huntington. A welcoming wraparound porch and stunning corner windows create an impressive first impression. Step inside to a grand two-story foyer with a sweeping staircase. The main level offers a seamless flow between the eat-in kitchen, formal dining room, and two spacious living rooms, making it ideal for both everyday living and entertaining. An incredible feature of this property is the permitted home office with a private exterior entrance and full bathroom. Validated by a business use permit, this space offers the perfect setup for client meetings, a home-based business, or an optional main-level bedroom suite. The second level features 4 bedrooms and two full bathrooms, including an oversized primary suite filled with natural light. The primary bedroom features corner windows, two walk-in closets, and a spacious en-suite bath with vaulted ceilings and a skylight. A rare 6-car garage is a special highlight of this property, equipped with 3 van-height automatic doors and ample storage flexibility. Outside, a freeform in-ground pool serves as the focal point of a resort-like backyard surrounded by mature landscaping that provides complete privacy. The full unfinished basement features 7- to 8-foot ceilings, offering endless potential for additional living space, a home gym, theater, or recreation area. Additional highlights include 3-zone central air, forced-air heating, natural gas heating & cooking, 200-amp electric service, central vacuum, 14-zone in-ground sprinklers, and a whole-house alarm system. This home is a true stunner !!
| Elementary School | Middle School | High School |
|---|---|---|
| Countrywood Primary Center Elementary School | Silas Wood 6Th Grade Center Middle School | Walt Whitman High School |
| Price History | |
|---|---|
| 6/23/2026 | Listed $1,899,999 |
| 7/13/2026 | 8$1,750,000 |
| 8/1/2026 | 9$1,600,000 |
| 9/1/2026 | 7$1,499,999 |
General Features
| Sewer | Cesspool |
|---|---|
| Heating | Forced Air |
| Cooling | Central Air |
| Utilities | Cable Connected,Electricity Connected,Natural Gas Connected,Sewer Connected,Trash Collection Public,Water Connected |
| Appliances | Dishwasher,Dryer,Freezer,Gas Cooktop,Gas Oven,Gas Range,Microwave,Refrigerator,Stainless Steel Appliance(s),Washer,Gas Water Heater |
| Garage Spaces | 3 |
| Patio/Porch Features | Covered,Deck,Porch,Wrap Around |
| Architectural Style | Colonial |
| Pool Features | In Ground,Outdoor Pool,Salt Water |
| Construction Materials | Vinyl Siding |
| Year Built | 2005 |
| Property Subtype | Single Family Residence |
| Tax Year | 2026 |
| Parcel Number | 0400-240-00-03-00-015-001 |
| County | Suffolk County |
| Property Type | Residential |
| HOA | No |
| Garage Y/N | Yes |
| Total Rooms | 13 |
| Full Baths | 3 |
| High School | Walt Whitman High School |
| City | Huntington |
| Disclosures | Seller Property Disclosure |
| Senior Community Y/N | No |
| High School District | South Huntington |
| Carport Y/N | No |
| Elementary School | Countrywood Primary Center |
| Property Attached Y/N | No |
| Tax Annual Amount | 24537 |
| Middle/Junior High School | Silas Wood 6Th Grade Center |
| Property Condition | Updated/Remodeled |
| Building Area Units | Square Feet |
| Standard Status | Active |
| Middle/Junior School District | South Huntington |
| Elementary School District | South Huntington |
| Tax Lot | 15.001 |
| PostalCity | South Huntington |
| Balcony Y/N | Yes |
| Listing Appliances | Dishwasher, Dryer, Freezer, Gas Cooktop, Gas Oven, Gas Range, Microwave, Refrigerator, Stainless Steel Appliance(s), Washer, Gas Water Heater |
Interior Features
| Interior Amenities | First Floor Bedroom,First Floor Full Bath,Cathedral Ceiling(s),Central Vacuum,Double Vanity,Eat-in Kitchen,Entrance Foyer,Formal Dining,Granite Counters,High Ceilings,His and Hers Closets,Kitchen Isl |
|---|---|
| Basement | Full,Unfinished |
| Flooring | Carpet,Hardwood,Wood |
| Fireplace Features | Family Room,Wood Burning |
| Formal Dining | Yes |
| Basement Features | Full, Unfinished |
| Basement (Y/N) | Yes |
| Window Features | Bay Window(s),Oversized Windows,Skylight(s) |
| Fireplace Y/N | Yes |
| Half Baths | 1 |
| Total Bedrooms | 5 |
| Eat-in Kitchen | Yes |
| Total Baths | 4 |
| General Features | First Floor Bedroom,First Floor Full Bath,Cathedral Ceiling(s),Central Vacuum,Double Vanity,Eat-in Kitchen,Entrance Foyer,Formal Dining,Granite Counters,High Ceilings,His and Hers Closets |
| Walk-In Closet | Yes |
| Entrance Foyer | Yes |
Exterior Features
| Exterior Amenities | Awning(s),Balcony,Juliet Balcony,Lighting |
|---|---|
| Fencing | Back Yard |
| Parking Features | Driveway,Garage,Garage Door Opener,Off Street,Oversized,Private |
| Water Source | Public |
| Total Parking | 12 |
| Parking Spaces | 12 |
| Parking Features | Driveway, Garage, Garage Door Opener, Off Street, Oversized, Private |
| Foundation Details | Concrete Perimeter |
| Waterfront Y/N | No |
| Other Equipment | Irrigation Equipment |
| Horse Y/N | No |
| General Features Ext. | Awning(s),Balcony,Juliet Balcony,Lighting |
Amenities
- Foreclosure
- Views
- Short Sale
- New Construction
- Adult 55+
- Lease To Own
- No HOA Fees
- Furnished
- Primary On Main
- Air Conditioning
- Seller Finance
- Green
- Fixer Upper
- Horse
- Golf
- Fireplace
- Deck
- Garage
- Basement
- Pool
Property vs Single Family Average in 11746
Price
Taxes
Year Built
Visits
 The data relating to real estate for sale on this website appears in part through the SMARTMLS Internet Data Exchange program, a voluntary cooperative exchange of property listing data between licensed real estate brokerage firms, and is provided by SMARTMLS through a licensing agreement. Listing information is from various brokers who participate in the SMARTMLS IDX program and not all listings may be visible on the site. The property information being provided on or through the website is for the
 OneKey® MLS required Copyright, Source of Data and Disclaimer for IDX display
Information Copyright 2026, OneKey® MLS. All Rights Reserved.
The source of the displayed data is either the property owner or public record provided by non-governmental third parties. It is believed to be reliable but not guaranteed. This information is provided exclusively for consumers' personal, non-commercial use.
The data relating to real estate for sale on this website comes in part from the
OneKey® MLS required Copyright, Source of Data and Disclaimer for IDX display
Information Copyright 2026, OneKey® MLS. All Rights Reserved.
The source of the displayed data is either the property owner or public record provided by non-governmental third parties. It is believed to be reliable but not guaranteed. This information is provided exclusively for consumers' personal, non-commercial use.
The data relating to real estate for sale on this website comes in part from the
