
Address
5 Lakeview Avenue, Sleepy Hollow, NY
Price
$ 935,000
Property Attributes
- MLS#1019682
- TypeSingle Family
- Listing Status Active
- CountyWESTCHESTER
- CitySleepy Hollow
- Zip10591
- StyleRanch
- Year Built1952
- Taxes$ 29003
- Price$ 935,000
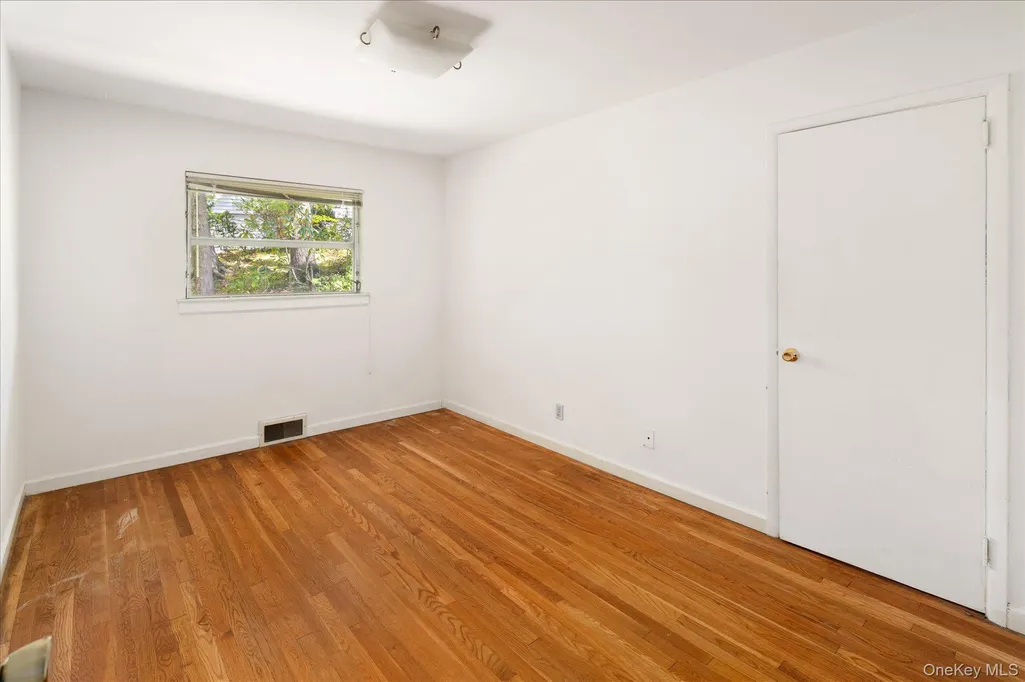
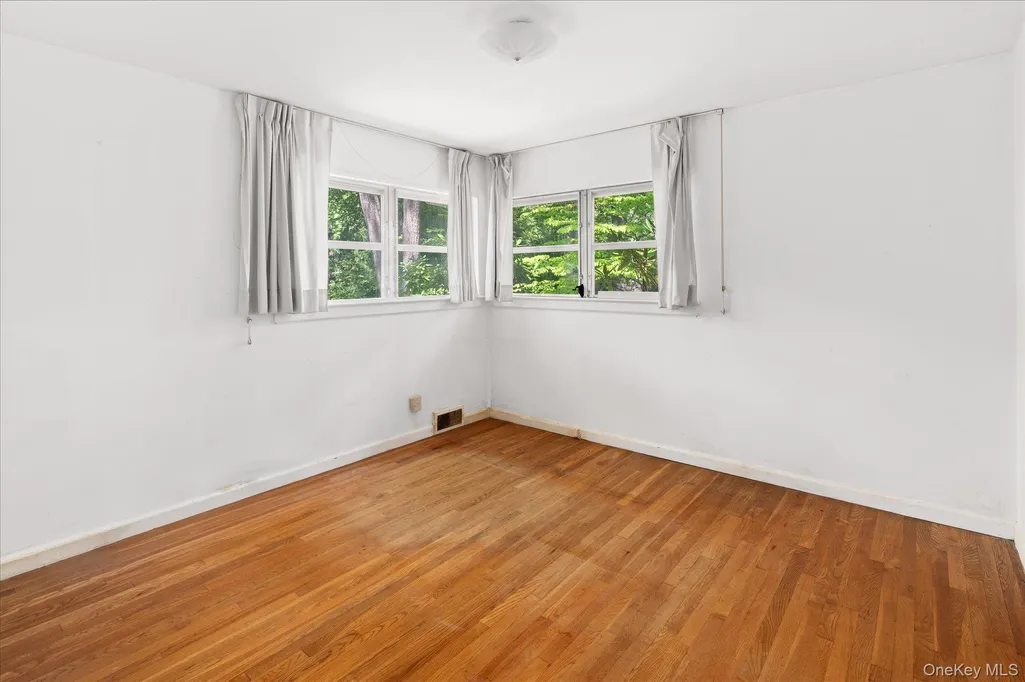
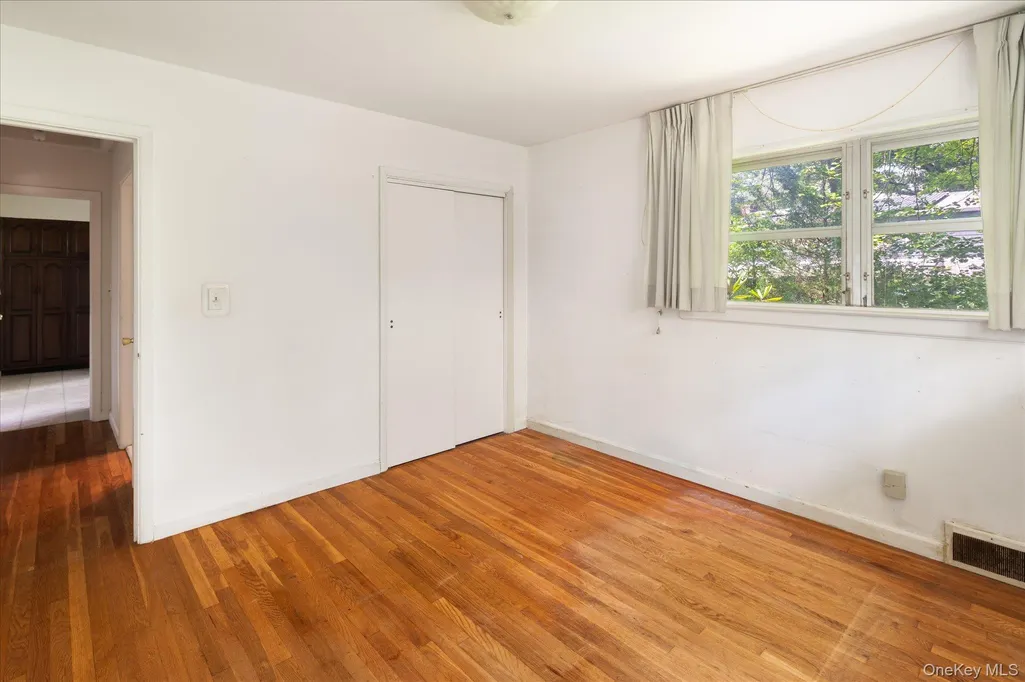
- Bedrooms3
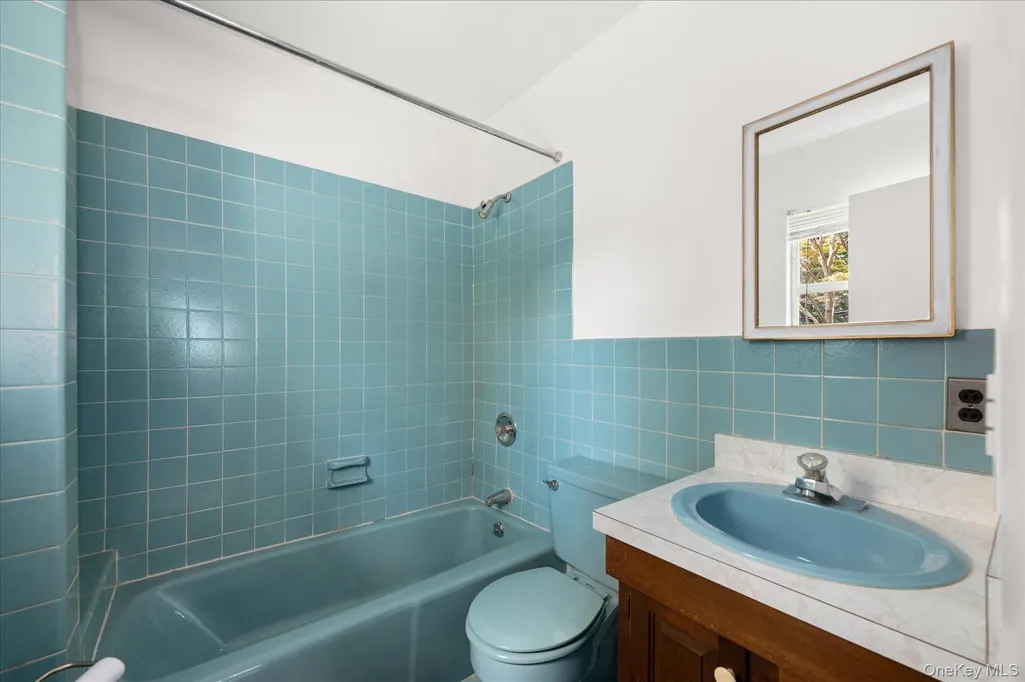
- Full Bathrooms2
- Half Bathrooms0
- Sqr Footage1884
- Lot Size0.36 Acres
Data Source:
Listings courtesy of OneKey® MLS as distributed by MLS GRID
Property Description
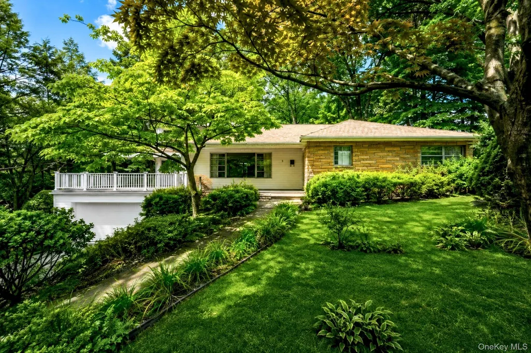
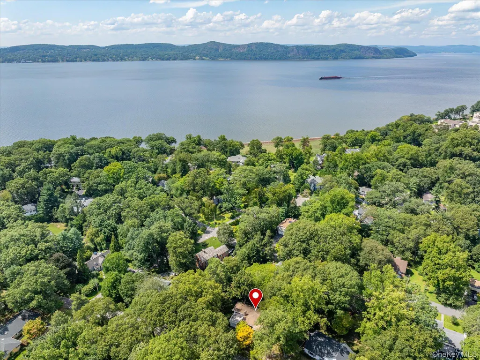
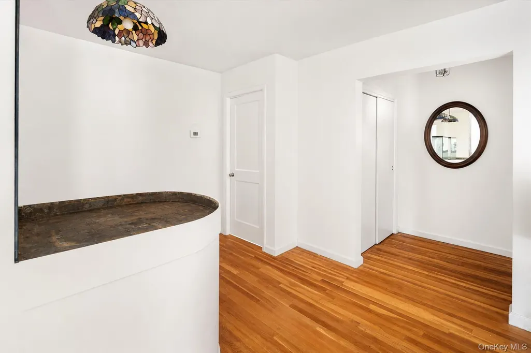
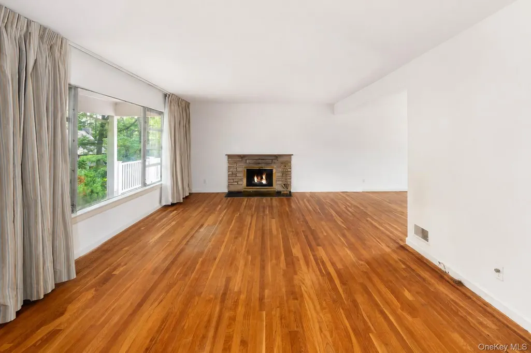
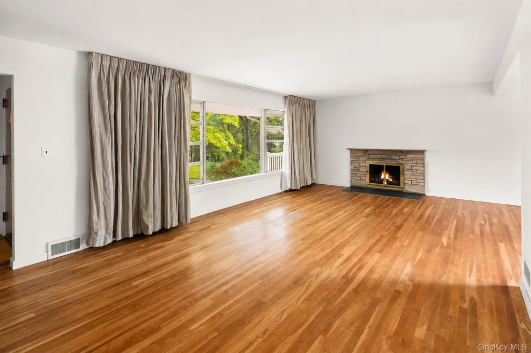
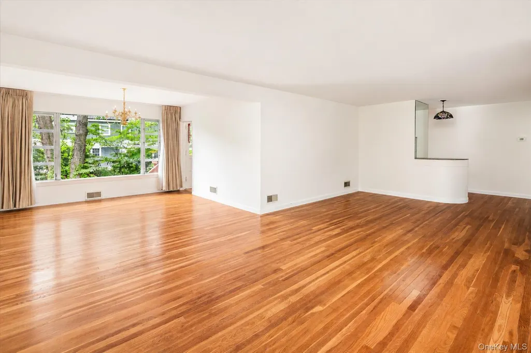
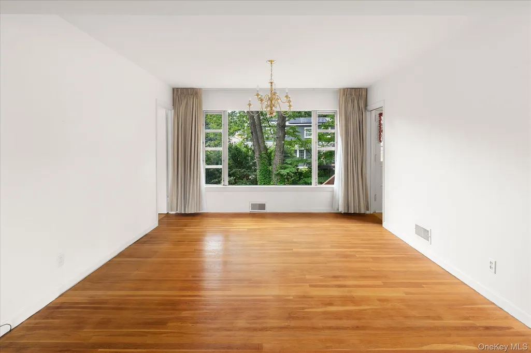
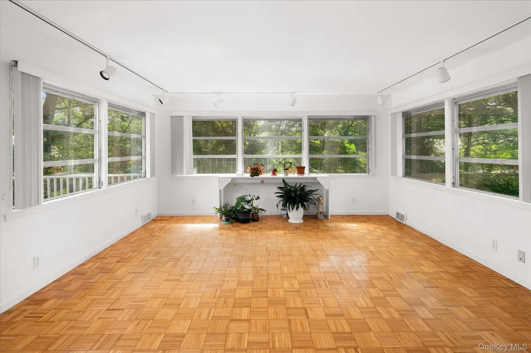
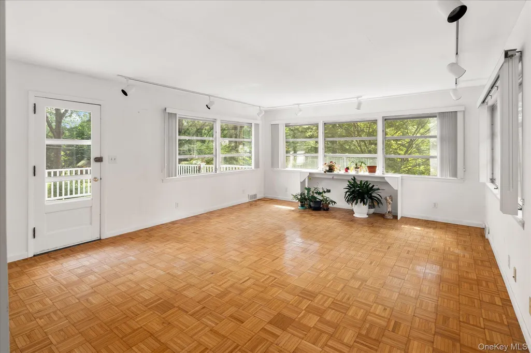
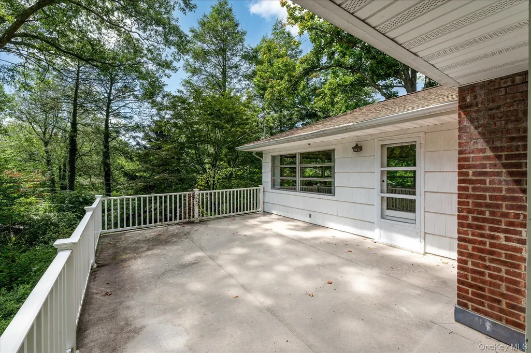
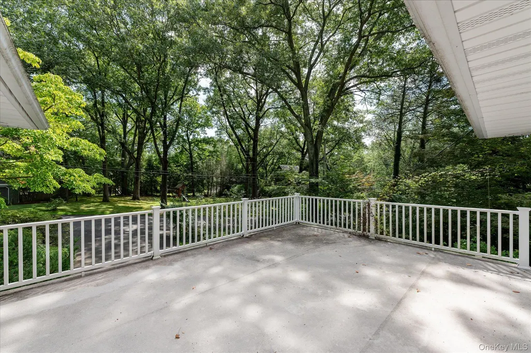
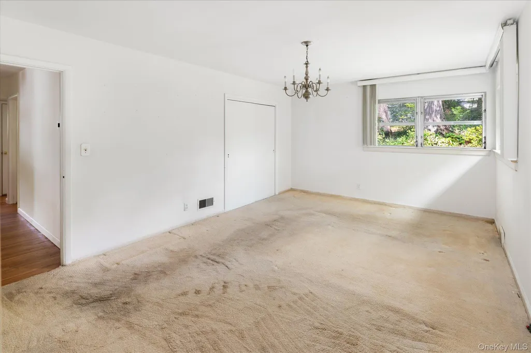
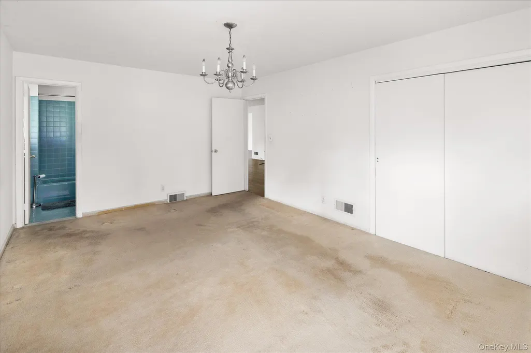
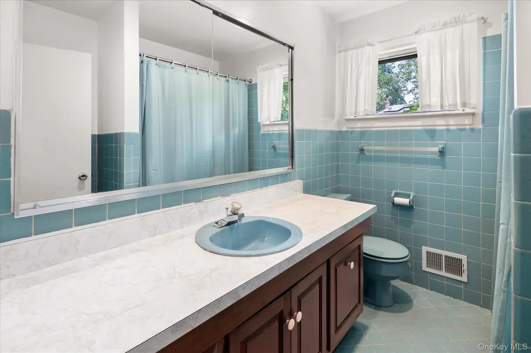
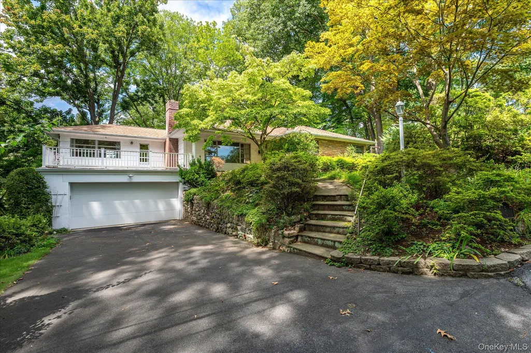
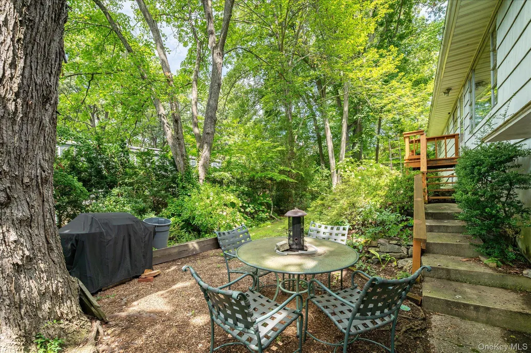
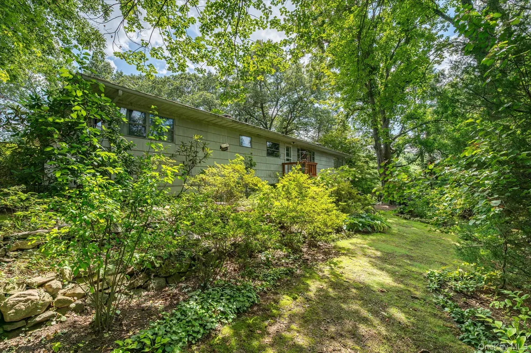
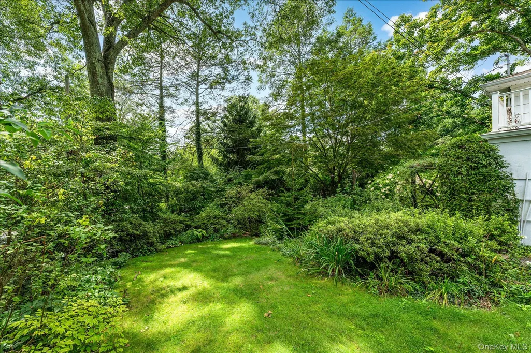
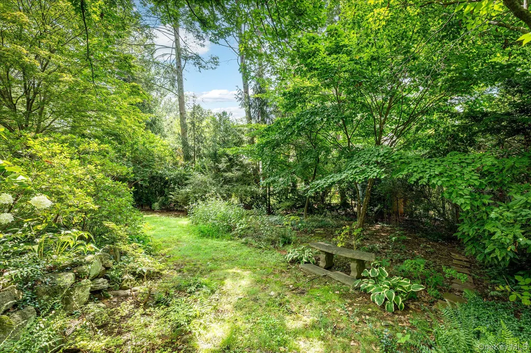
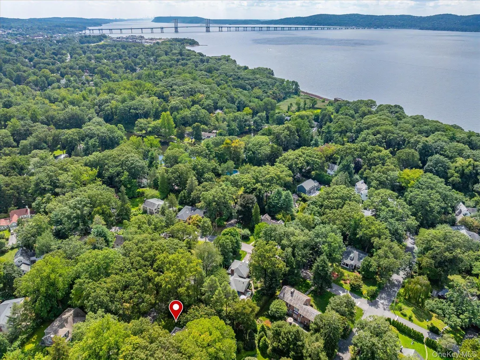
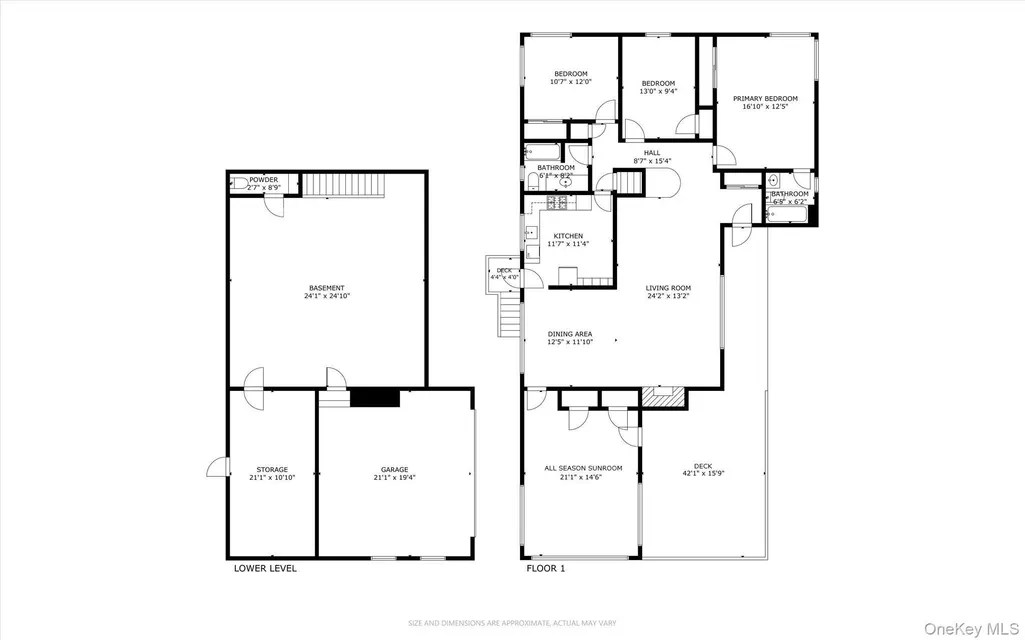
Nestled in the highly sought-after Sleepy Hollow Manor neighborhood, this charming 3-bedroom ranch offers easy one-level living in a picturesque setting. Filled with natural light, the home features spacious living and dining areas, hardwood floors, and a welcoming living room anchored by a wood-burning fireplace, creating a warm and inviting gathering space. A standout feature is the all season sunroom, providing the perfect space to relax, entertain, or work from home. From the sunroom, step out onto the expansive deck overlooking the front property, an ideal spot for morning coffee, outdoor dining, or simply taking in the peaceful surroundings. The property is enhanced by mature trees, lush gardens, and an abundance of colorful plantings that provide year-round beauty and exceptional curb appeal. The backyard offers a private retreat with thoughtfully curated landscaping, while the front gardens create a welcoming first impression. An unfinished basement provides generous storage space and future potential for hobby, workshop, or organizational needs. Located just moments from the Philipse Manor train station, Hudson River parks, trails, and the vibrant shops and restaurants of downtown Sleepy Hollow and Tarrytown, this home combines suburban charm with exceptional convenience.
| Elementary School | Middle School | High School |
|---|---|---|
| Washington Irving Interm School Elementary School | Sleepy Hollow Middle School | Sleepy Hollow High School |
| Price History | |
|---|---|
| 8/28/2026 | Listed $935,000 |
General Features
| Sewer | Public Sewer |
|---|---|
| Heating | Forced Air,Natural Gas |
| Cooling | Central Air |
| Utilities | Electricity Connected,Natural Gas Connected,Trash Collection Public |
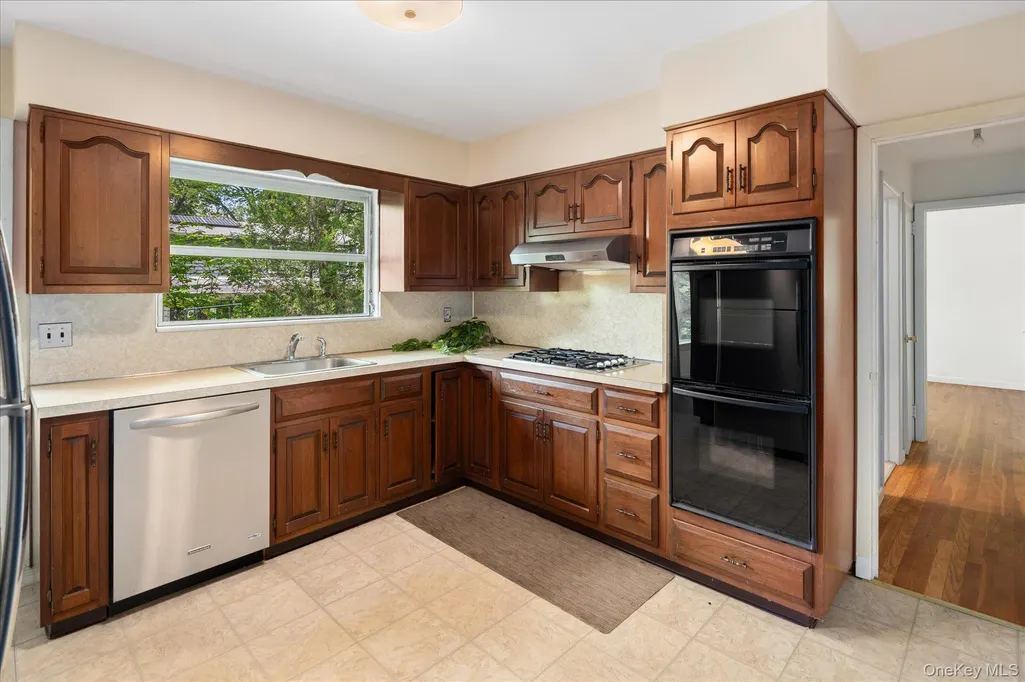
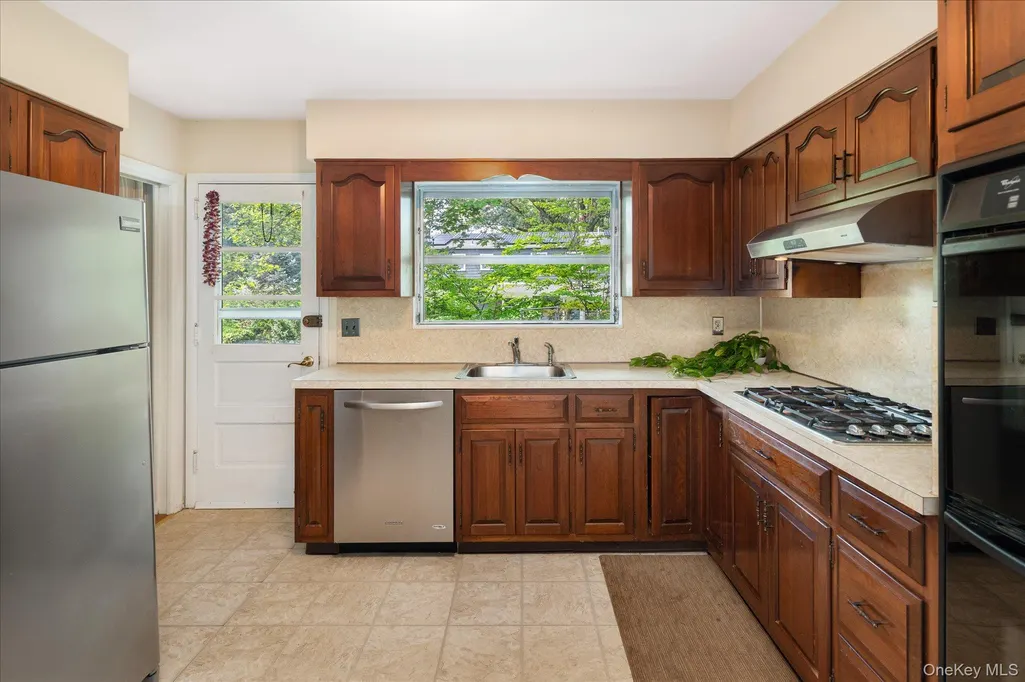
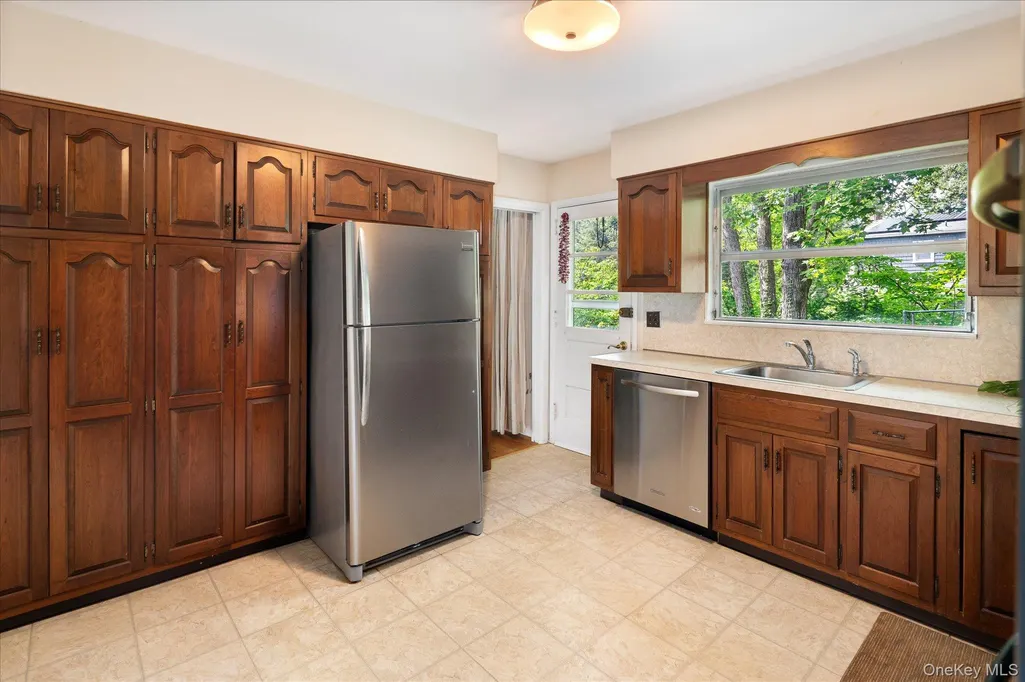
| Appliances | Dishwasher,Dryer,Gas Cooktop,Oven,Refrigerator,Washer |
| Garage Spaces | 2 |
| Patio/Porch Features | Deck,Porch |
| Architectural Style | Ranch |
| Construction Materials | Shingle Siding,Stone |
| Year Built | 1952 |
| Property Subtype | Single Family Residence |
| Tax Year | 2026 |
| Parcel Number | 3401-110-015-00002-003-0000 |
| County | Westchester County |
| Property Type | Residential |
| HOA | No |
| Garage Y/N | Yes |
| Total Rooms | 7 |
| Full Baths | 2 |
| High School | Sleepy Hollow High School |
| City | Mount Pleasant |
| Senior Community Y/N | No |
| High School District | Union Free School District Of The Tarrytowns |
| Carport Y/N | No |
| Elementary School | Washington Irving Interm School |
| Property Attached Y/N | No |
| Tax Annual Amount | 29003 |
| Middle/Junior High School | Sleepy Hollow Middle School |
| Building Area Units | Square Feet |
| Standard Status | Active |
| Middle/Junior School District | Union Free School District Of The Tarrytowns |
| Elementary School District | Union Free School District Of The Tarrytowns |
| Tax Assessed Value | 9750 |
| PostalCity | Sleepy Hollow |
| AttributionContact | 914-234-4444 |
| Listing Appliances | Dishwasher, Dryer, Gas Cooktop, Oven, Refrigerator, Washer |
Interior Features
| Interior Amenities | First Floor Bedroom,First Floor Full Bath,Galley Type Kitchen,Primary Bathroom |
|---|---|
| Basement | Unfinished |
| Flooring | Hardwood |
| Total Fireplaces | 1 |
| Fireplace Features | Living Room,Masonry |
| Basement Features | Unfinished |
| Basement (Y/N) | Yes |
| Fireplace Y/N | Yes |
| Total Bedrooms | 3 |
| Total Baths | 2 |
| General Features | First Floor Bedroom,First Floor Full Bath,Galley Type Kitchen,Primary Bathroom |
Exterior Features
| Parking Features | Garage |
|---|---|
| Water Source | Public |
| Parking Features | Garage |
| Waterfront Y/N | No |
Amenities
- Foreclosure
- Views
- Short Sale
- New Construction
- Adult 55+
- Lease To Own
- No HOA Fees
- Furnished
- Primary On Main
- Air Conditioning
- Seller Finance
- Green
- Fixer Upper
- Horse
- Golf
- Fireplace
- Deck
- Garage
- Basement
- Pool
Property vs Single Family Average in 10591
Price
Taxes
Year Built
Visits
 The data relating to real estate for sale on this website appears in part through the SMARTMLS Internet Data Exchange program, a voluntary cooperative exchange of property listing data between licensed real estate brokerage firms, and is provided by SMARTMLS through a licensing agreement. Listing information is from various brokers who participate in the SMARTMLS IDX program and not all listings may be visible on the site. The property information being provided on or through the website is for the
 OneKey® MLS required Copyright, Source of Data and Disclaimer for IDX display
Information Copyright 2026, OneKey® MLS. All Rights Reserved.
The source of the displayed data is either the property owner or public record provided by non-governmental third parties. It is believed to be reliable but not guaranteed. This information is provided exclusively for consumers' personal, non-commercial use.
The data relating to real estate for sale on this website comes in part from the
OneKey® MLS required Copyright, Source of Data and Disclaimer for IDX display
Information Copyright 2026, OneKey® MLS. All Rights Reserved.
The source of the displayed data is either the property owner or public record provided by non-governmental third parties. It is believed to be reliable but not guaranteed. This information is provided exclusively for consumers' personal, non-commercial use.
The data relating to real estate for sale on this website comes in part from the
