
Views
Address
10 Hoffman Road, Fremont Center, NY
Price
$ 420,000
Property Attributes
- MLS#1020034
- TypeSingle Family
- Listing Status Active
- CountySULLIVAN
- CityFremont Center
- Zip12741
- StyleColonial
- Year Built1957
- Taxes$ 2741
- Price$ 420,000
- Bedrooms3
- Full Bathrooms1
- Half Bathrooms0
- Sqr Footage1584
- Lot Size4 Acres
Data Source:
Listings courtesy of OneKey® MLS as distributed by MLS GRID
Property Description
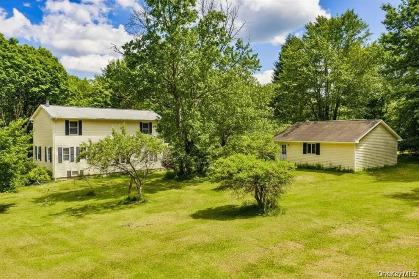
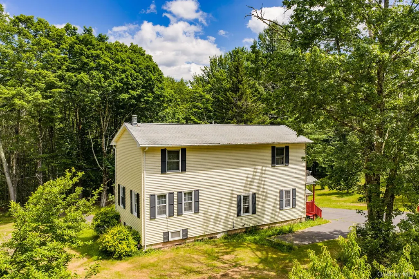
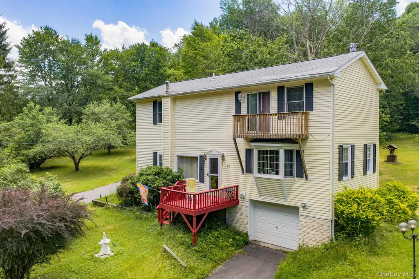
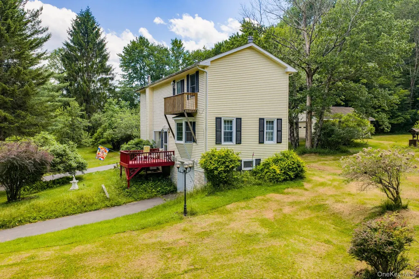
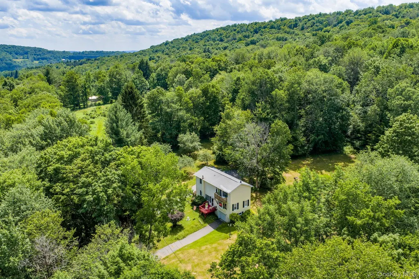
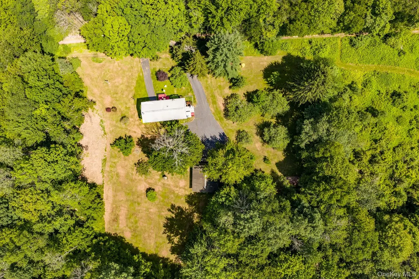

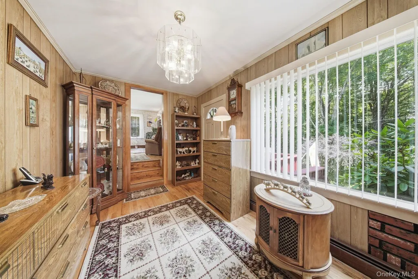
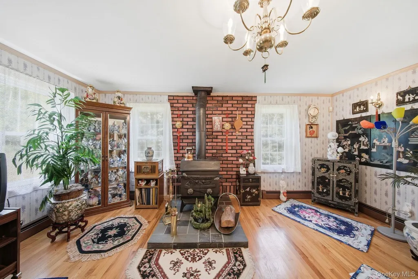
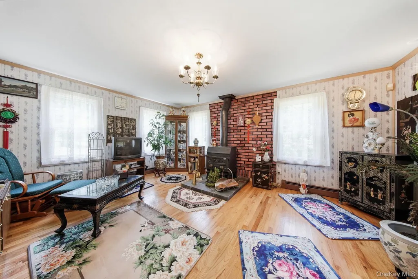
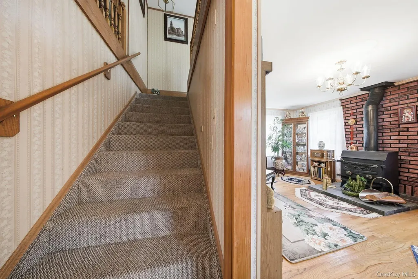
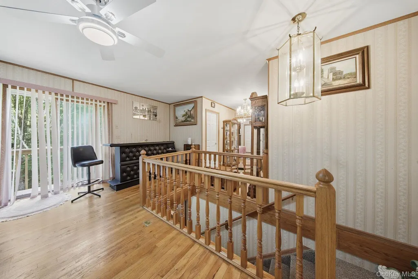
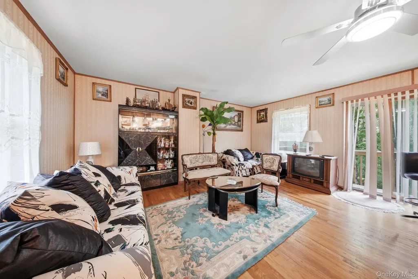
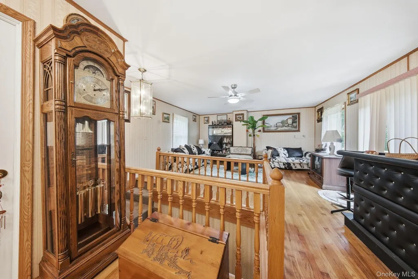
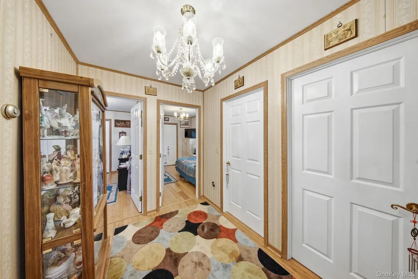
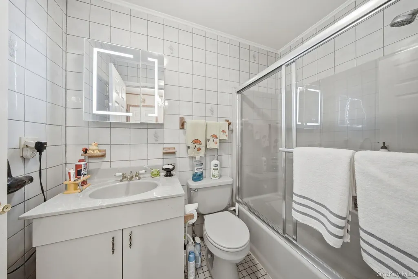
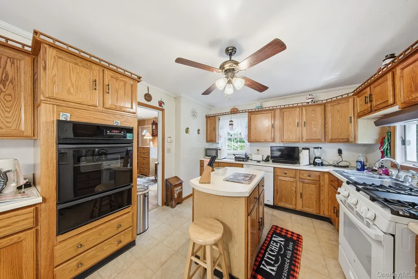
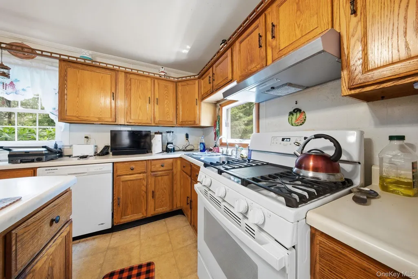
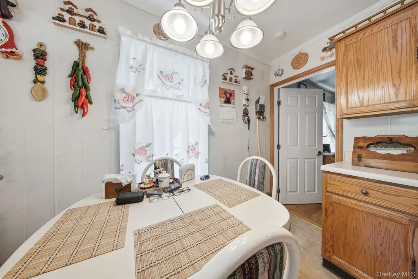
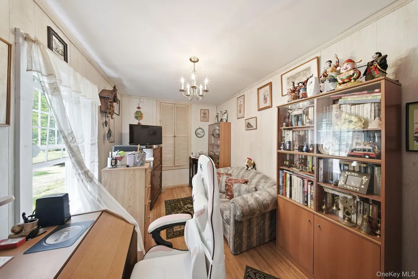
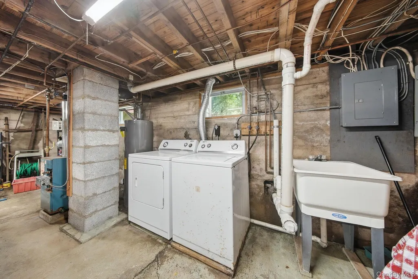
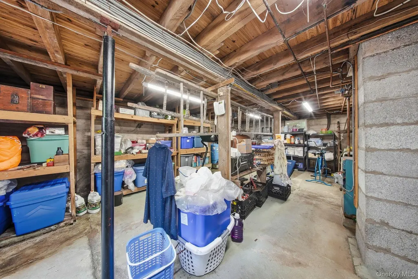
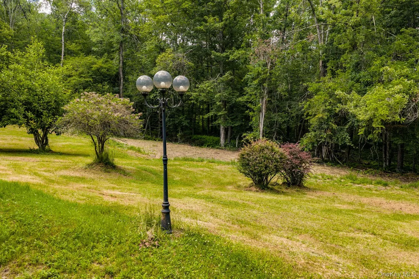
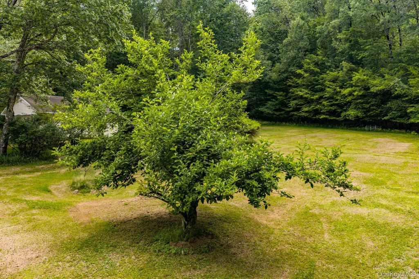
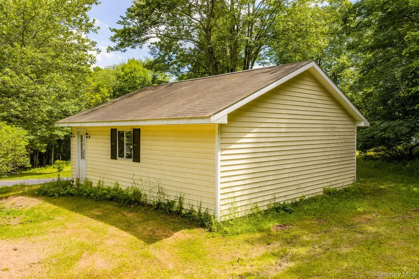
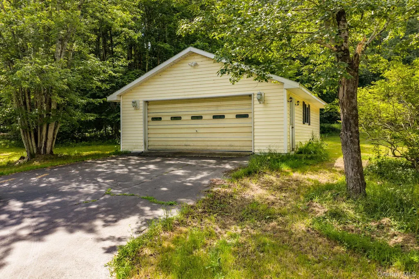
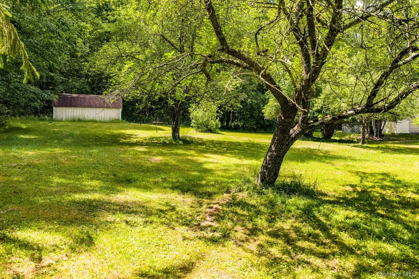
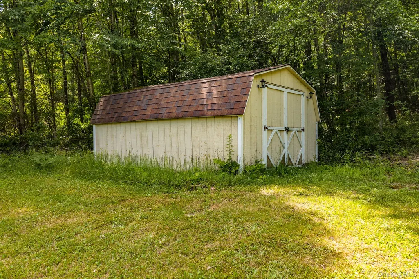
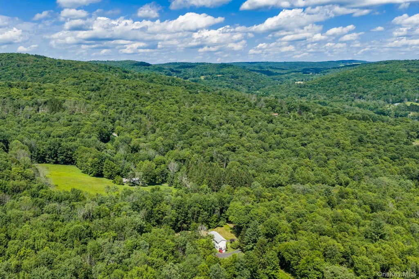
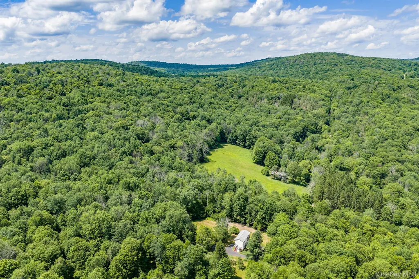
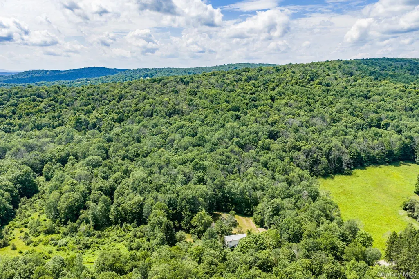
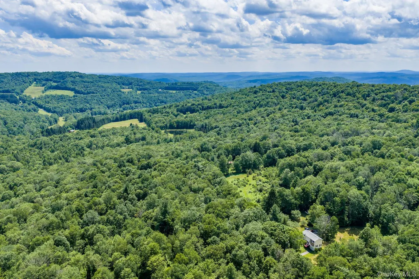
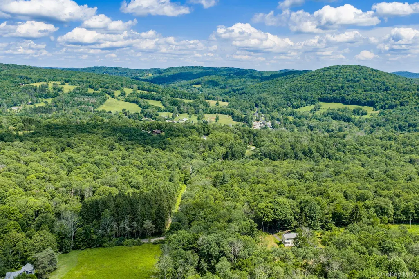
Tucked on a peaceful, private 4-acre lot on a quiet, dead-end road with no neighbors in sight, this beautifully maintained colonial home offers both serenity and privacy, surrounded by nature. Inside, the home has been lovingly updated – on the main floor, a spacious living room invites you in with rich hardwood floors and the comforting glow of a wood-burning stove. There is a formal dining room and a bedroom on the first floor. The open kitchen is the true heart of the home – featuring an island, perfect for casual dining or entertaining and a bright, inviting eat-in area. The kitchen is a warm gathering spot where cooking and connection come together naturally. Upstairs there’s an additional living room/family room and two bedrooms with plenty of closet and storage space and a full bathroom. A dedicated laundry area with full-size washer/dryer and a work-out gym can be found downstairs. Outside, the level yard is a blend of lush lawn and mature trees – apple, pear and peach along with blueberry bushes – creating a peaceful orchard-like escape. There’s a detached 2-car garage plus a 1-car garage below, and a large shed, all ideal for both vehicles and storage. Just a short 15-minute drive to Callicoon or Roscoe, you’ll have easy access to shopping, dining, and endless outdoor adventures. This is your chance to embrace the beauty, tranquility and excitement of the Catskills!
| Elementary School | Middle School | High School |
|---|---|---|
| Sullivan West Elementary | Sullivan West High School At Lake Huntington | Sullivan West High School At Lake Huntington |
| Price History | |
|---|---|
| 7/6/2026 | Listed $480,000 |
| 7/27/2026 | 13$420,000 |
General Features
| Sewer | Septic Tank |
|---|---|
| Heating | Baseboard,Oil |
| Cooling | None |
| Utilities | Cable Connected,Electricity Connected,Phone Connected,Propane |
| Appliances | Dishwasher,Dryer,Gas Oven,Gas Range,Microwave,Refrigerator,Washer,Water Purifier Owned |
| Garage Spaces | 3 |
| Patio/Porch Features | Deck,Porch |
| Architectural Style | Colonial |
| Security Features | Security System |
| Construction Materials | Frame |
| Year Built | 1957 |
| View | Neighborhood,Panoramic,Trees/Woods |
| Property Subtype | Single Family Residence |
| Tax Year | 2025 |
| Parcel Number | 3200-028-0-0001-009-000 |
| County | Sullivan County |
| Property Type | Residential |
| HOA | No |
| Garage Y/N | Yes |
| Other Structures | Garage(s),Shed(s) |
| Total Rooms | 8 |
| Full Baths | 1 |
| Directions | From Roscoe: RHT onto Riverside Drive. Continue straight for 10.2 miles (Riverside turns into Tennanah Lake Road which turns into Hankins Road; County Route 94). Take a right hand turn onto Woods Ro |
| High School | Sullivan West High School At Lake Huntington |
| City | Fremont |
| Disclosures | Lead Paint,Seller Property Disclosure |
| Senior Community Y/N | No |
| High School District | Sullivan West |
| Carport Y/N | No |
| Elementary School | Sullivan West Elementary |
| Property Attached Y/N | No |
| Tax Annual Amount | 2741 |
| Middle/Junior High School | SULLIVAN WEST HIGH SCHOOL AT LAKE HUNTINGTON |
| Property Condition | Updated/Remodeled |
| Building Area Units | Square Feet |
| Standard Status | Active |
| Middle/Junior School District | Sullivan West |
| Elementary School District | Sullivan West |
| Tax Assessed Value | 101000 |
| PostalCity | Fremont Center |
| AttributionContact | 845-807-2630 |
| Year Built Effective | 2016 |
| Listing Appliances | Dishwasher, Dryer, Gas Oven, Gas Range, Microwave, Refrigerator, Washer, Water Purifier Owned |
Interior Features
| Interior Amenities | First Floor Bedroom,Ceiling Fan(s),Eat-in Kitchen,High Speed Internet,Natural Woodwork,Storage |
|---|---|
| Basement | Full,Partially Finished,Storage Space |
| Flooring | Ceramic Tile,Hardwood,Laminate |
| Total Fireplaces | 1 |
| Fireplace Features | Living Room,Wood Burning Stove |
| Basement Features | Full, Partially Finished, Storage Space |
| Basement (Y/N) | Yes |
| Fireplace Y/N | Yes |
| Total Bedrooms | 3 |
| Eat-in Kitchen | Yes |
| Total Baths | 1 |
| General Features | First Floor Bedroom,Ceiling Fan(s),Eat-in Kitchen,High Speed Internet,Natural Woodwork,Storage |
| Ceiling Fan(s) | Yes |
Exterior Features
| Parking Features | Detached,Garage Door Opener,Oversized,Storage |
|---|---|
| Water Source | Well,Spring |
| Parking Features | Detached, Garage Door Opener, Oversized, Storage |
| Foundation Details | Block |
| Spa | No |
| Waterfront Y/N | No |
| Road Frontage Type | Private Road |
| Other Equipment | Lawn Maintenance Equipment,Satellite Dish |
| Road Responsibility | Private Maintained Road |
| Horse Y/N | No |
Amenities
- Foreclosure
- Views
- Short Sale
- New Construction
- Adult 55+
- Lease To Own
- No HOA Fees
- Furnished
- Primary On Main
- Air Conditioning
- Seller Finance
- Green
- Fixer Upper
- Horse
- Golf
- Fireplace
- Deck
- Garage
- Basement
- Pool
Property vs Single Family Average in 12741
Price
Taxes
Year Built
Visits
 The data relating to real estate for sale on this website appears in part through the SMARTMLS Internet Data Exchange program, a voluntary cooperative exchange of property listing data between licensed real estate brokerage firms, and is provided by SMARTMLS through a licensing agreement. Listing information is from various brokers who participate in the SMARTMLS IDX program and not all listings may be visible on the site. The property information being provided on or through the website is for the
 OneKey® MLS required Copyright, Source of Data and Disclaimer for IDX display
Information Copyright 2026, OneKey® MLS. All Rights Reserved.
The source of the displayed data is either the property owner or public record provided by non-governmental third parties. It is believed to be reliable but not guaranteed. This information is provided exclusively for consumers' personal, non-commercial use.
The data relating to real estate for sale on this website comes in part from the
OneKey® MLS required Copyright, Source of Data and Disclaimer for IDX display
Information Copyright 2026, OneKey® MLS. All Rights Reserved.
The source of the displayed data is either the property owner or public record provided by non-governmental third parties. It is believed to be reliable but not guaranteed. This information is provided exclusively for consumers' personal, non-commercial use.
The data relating to real estate for sale on this website comes in part from the
