
Waterfront
Address
25 Bluff Point Road, Sag Harbor, NY
Price
$ 15,950,000
Property Attributes
- MLS#1025305
- TypeSingle Family
- Listing Status Active
- CountySUFFOLK
- CitySag Harbor
- Zip11963
- StyleModern
- Year Built2026
- Taxes$ 2513
- Price$ 15,950,000
- Bedrooms4
- Full Bathrooms5
- Half Bathrooms1
- Sqr Footage3328
- Lot Size0.49 Acres
Data Source:
Listings courtesy of OneKey® MLS as distributed by MLS GRID
Property Description
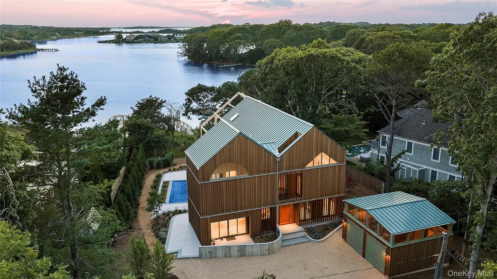
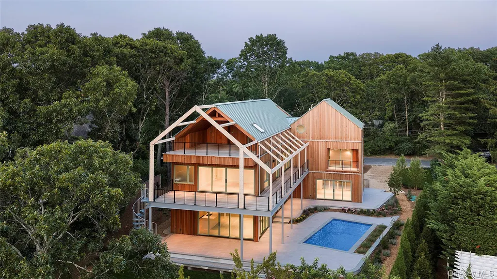
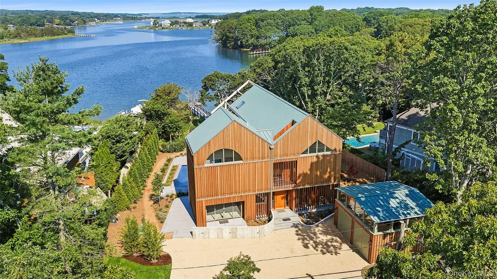
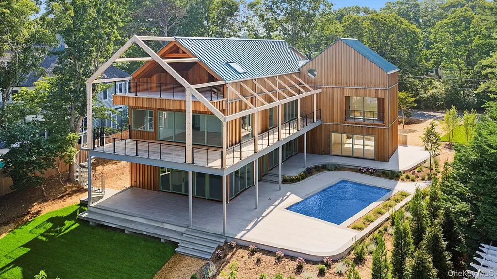
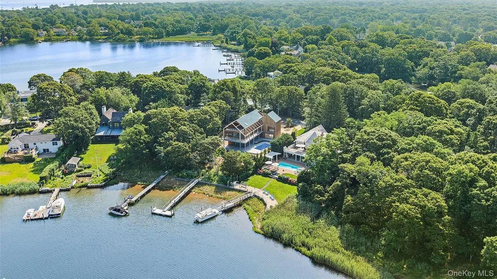
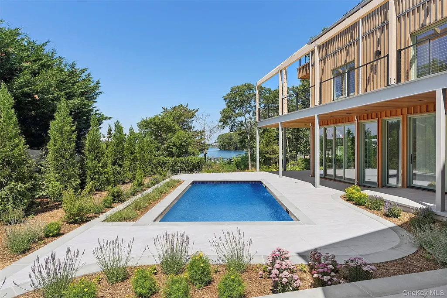
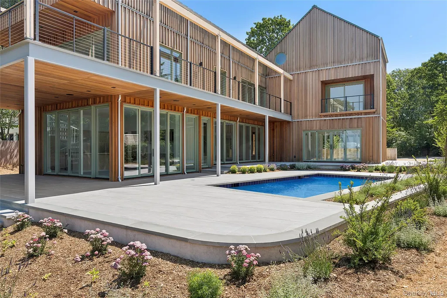
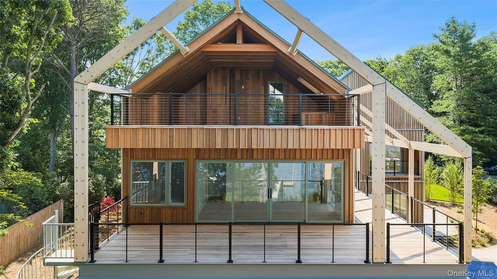
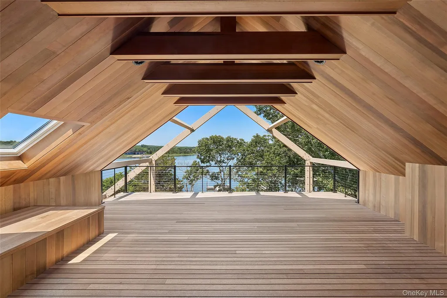
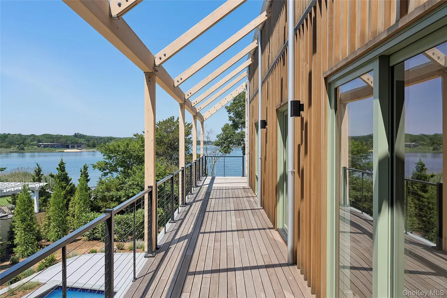
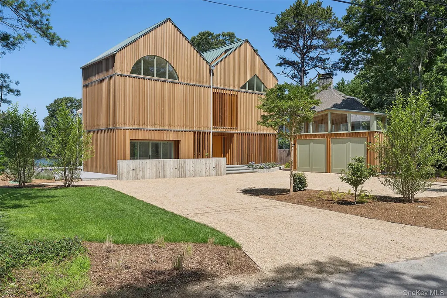
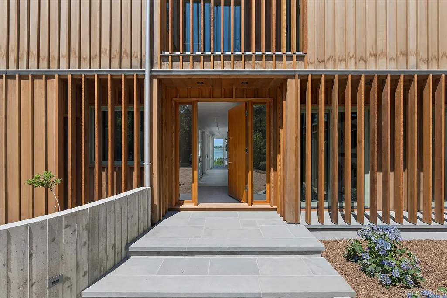
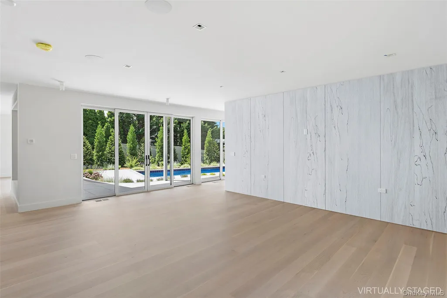
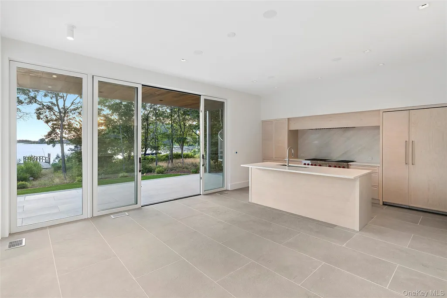
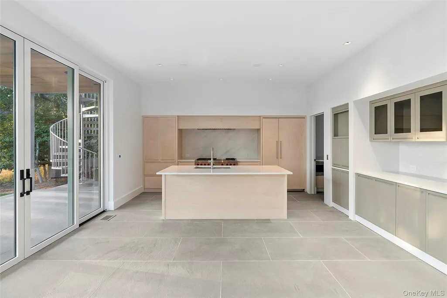
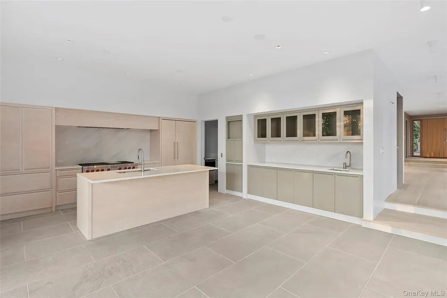
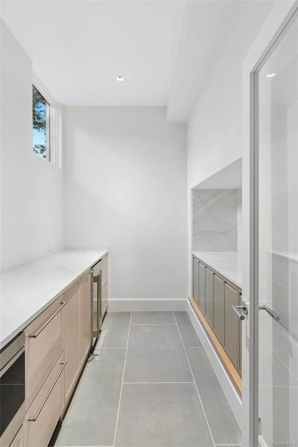
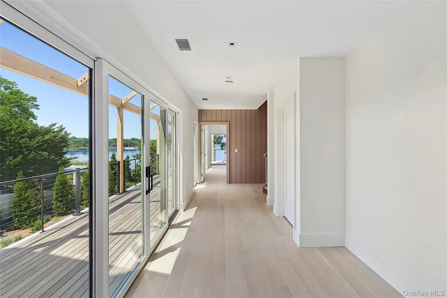
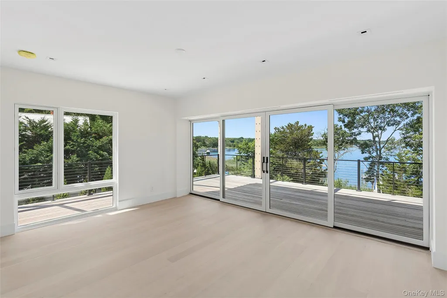
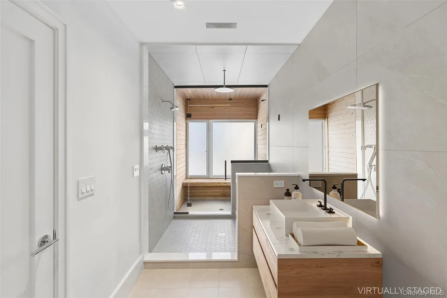
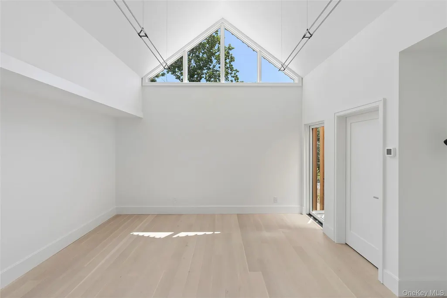
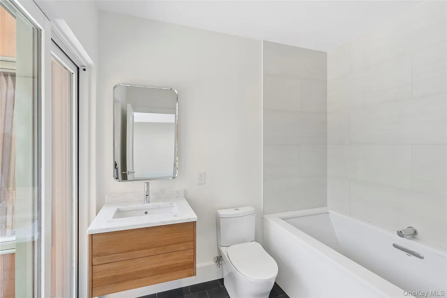
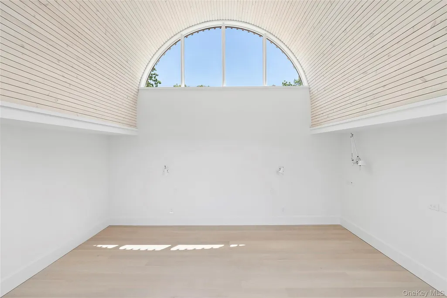
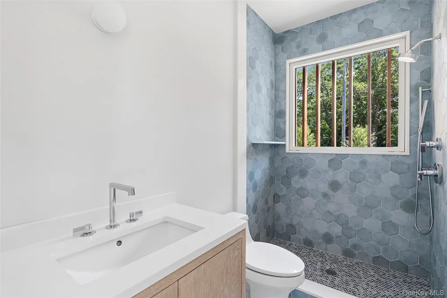
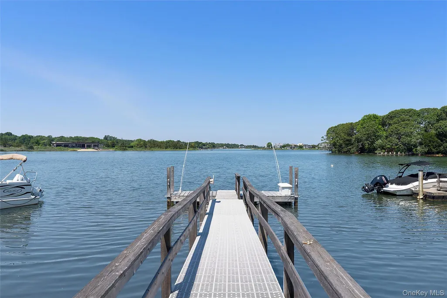
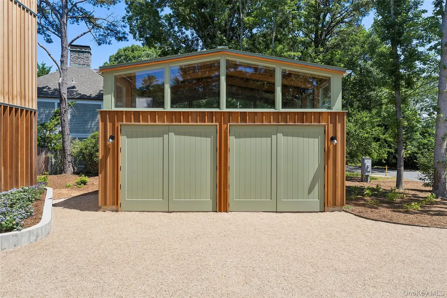
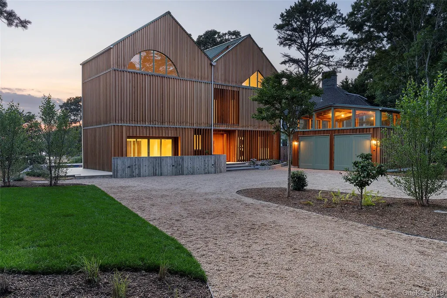
5 Bluff Point Road is a remarkable new waterfront residence overlooking Morris Cove, where award-caliber architecture and waterfront living converge in one of Sag Harbor's most coveted settings. The home represents a thoughtful study in proportion, light, and connection to the surrounding landscape. Clad in cedar board-and-batten siding and complemented by a detached double-height garage of matching architectural character, the property has been conceived as a complete design statement. Designed for effortless indoor-outdoor living, expansive wraparound terraces and a covered roof deck seamlessly extend the home's living spaces, creating an exceptional setting for both everyday enjoyment and entertaining. The residence offers four bedrooms and five-and-a-half bathrooms, where expansive walls of glass frame uninterrupted water views and draw natural light deep into the interiors. The home's relationship to the waterfront is its defining feature. A newly constructed bulkhead and private dock accommodate a boat of approximately 24 feet (+/-), providing immediate access to Sag Harbor's waterways. Beyond, Morris Cove serves as a tranquil backdrop, with changing tides and spectacular sunsets becoming part of the daily experience. Outdoor living is equally compelling. Complementing the heated 11' x 20' Gunite pool are expansive wraparound landscaped Porcelain Stone patios and terraces, thoughtfully designed as a natural extension of the home's architecture. The terraces connect directly to the primary suite and upper-level hallway, while the roof deck enjoys panoramic views across Morris Cove and is thoughtfully outfitted with a dumbwaiter, as well as pre-plumbed and pre-wired for a future kitchenette, creating an extraordinary venue for entertaining above the water. Privately situated within the coveted Bluff Point community, directly across the cove from the John Steinbeck compound, now a writers' retreat, and moments from Sag Harbor Village, 25 Bluff Point Road offers a rare opportunity to acquire a newly built waterfront home distinguished by exceptional design, direct water access, and an enduring sense of place.
| Elementary School | Middle School | High School |
|---|---|---|
| Sag Harbor Elementary School | Pierson Middle/High School | Pierson Middle/High School |
| Price History | |
|---|---|
| 7/13/2026 | Listed $15,950,000 |
General Features
| Sewer | Septic Tank |
|---|---|
| Heating | Heat Pump |
| Cooling | Central Air |
| Utilities | Electricity Connected,Natural Gas Connected,Water Connected |
| Appliances | Dishwasher,Dryer,Freezer,Microwave,Oven,Range,Refrigerator,Washer |
| Garage Spaces | 2 |
| Patio/Porch Features | Covered,Deck,Patio,Porch,Terrace,Wrap Around |
| Architectural Style | Modern |
| Pool Features | In Ground |
| Construction Materials | Cedar |
| Year Built | 2026 |
| View | Water |
| Property Subtype | Single Family Residence |
| Tax Year | 2025 |
| Parcel Number | 0903-004-00-01-00-026-000 |
| Waterfront Features | Bulkhead,Water Access,Waterfront |
| County | Suffolk County |
| Property Type | Residential |
| HOA | No |
| Garage Y/N | Yes |
| Total Rooms | 9 |
| Full Baths | 5 |
| High School | Pierson Middle/High School |
| City | East Hampton |
| Senior Community Y/N | No |
| High School District | Sag Harbor |
| Carport Y/N | No |
| Elementary School | Sag Harbor Elementary School |
| Property Attached Y/N | No |
| Tax Annual Amount | 2513.04 |
| Middle/Junior High School | Pierson Middle/High School |
| Property Condition | New Construction |
| Building Area Units | Square Feet |
| Standard Status | Active |
| Middle/Junior School District | Sag Harbor |
| Elementary School District | Sag Harbor |
| Tax Assessed Value | 1809500 |
| Virtual Tour | https://vimeo.com/1205818512/0cdd43679b?share=copy&fl=cl&fe=ci |
| PostalCity | Sag Harbor |
| AttributionContact | 631-288-6244 |
| Balcony Y/N | Yes |
| Listing Appliances | Dishwasher, Dryer, Freezer, Microwave, Oven, Range, Refrigerator, Washer |
Interior Features
| Interior Amenities | First Floor Full Bath,Breakfast Bar,Built-in Features,Double Vanity,Eat-in Kitchen,Entrance Foyer,Kitchen Island,Natural Woodwork,Open Floorplan,Open Kitchen,Pantry,Primary Bathroom,Sauna,Sound Syste |
|---|---|
| Basement | Unfinished |
| Basement Features | Unfinished |
| Basement (Y/N) | Yes |
| Fireplace Y/N | No |
| Half Baths | 1 |
| Total Bedrooms | 4 |
| Eat-in Kitchen | Yes |
| Total Baths | 6 |
| General Features | First Floor Full Bath,Breakfast Bar,Built-in Features,Double Vanity,Eat-in Kitchen,Entrance Foyer,Kitchen Island,Natural Woodwork,Open Floorplan,Open Kitchen,Pantry,Primary Bathroom,Sauna |
| Walk-In Closet | Yes |
| Entrance Foyer | Yes |
Exterior Features
| Exterior Amenities | Balcony,Dock,Garden,Lighting,Mooring,Speakers |
|---|---|
| Parking Features | Detached,Garage,Garage Door Opener,Oversized |
| Water Source | Public |
| Parking Features | Detached, Garage, Garage Door Opener, Oversized |
| Spa | No |
| Building Area Total | 5255 |
| Waterfront Y/N | Yes |
| Other Equipment | Irrigation Equipment |
| Horse Y/N | No |
| General Features Ext. | Balcony,Dock,Garden,Lighting,Mooring,Speakers |
Amenities
- Foreclosure
- Views
- Short Sale
- New Construction
- Adult 55+
- Lease To Own
- No HOA Fees
- Furnished
- Primary On Main
- Air Conditioning
- Seller Finance
- Green
- Fixer Upper
- Horse
- Golf
- Fireplace
- Deck
- Garage
- Basement
- Pool
Property vs Single Family Average in 11963
Price
Taxes
Year Built
Visits
 The data relating to real estate for sale on this website appears in part through the SMARTMLS Internet Data Exchange program, a voluntary cooperative exchange of property listing data between licensed real estate brokerage firms, and is provided by SMARTMLS through a licensing agreement. Listing information is from various brokers who participate in the SMARTMLS IDX program and not all listings may be visible on the site. The property information being provided on or through the website is for the
 OneKey® MLS required Copyright, Source of Data and Disclaimer for IDX display
Information Copyright 2026, OneKey® MLS. All Rights Reserved.
The source of the displayed data is either the property owner or public record provided by non-governmental third parties. It is believed to be reliable but not guaranteed. This information is provided exclusively for consumers' personal, non-commercial use.
The data relating to real estate for sale on this website comes in part from the
OneKey® MLS required Copyright, Source of Data and Disclaimer for IDX display
Information Copyright 2026, OneKey® MLS. All Rights Reserved.
The source of the displayed data is either the property owner or public record provided by non-governmental third parties. It is believed to be reliable but not guaranteed. This information is provided exclusively for consumers' personal, non-commercial use.
The data relating to real estate for sale on this website comes in part from the
