
Address
8 Ritchey Place, White Plains, NY
Price
$ 1,375,000
Property Attributes
- MLS#1028452
- TypeSingle Family
- Listing Status Active
- CountyWESTCHESTER
- CityWhite Plains
- NeighborhoodIdle Forest
- Zip10605
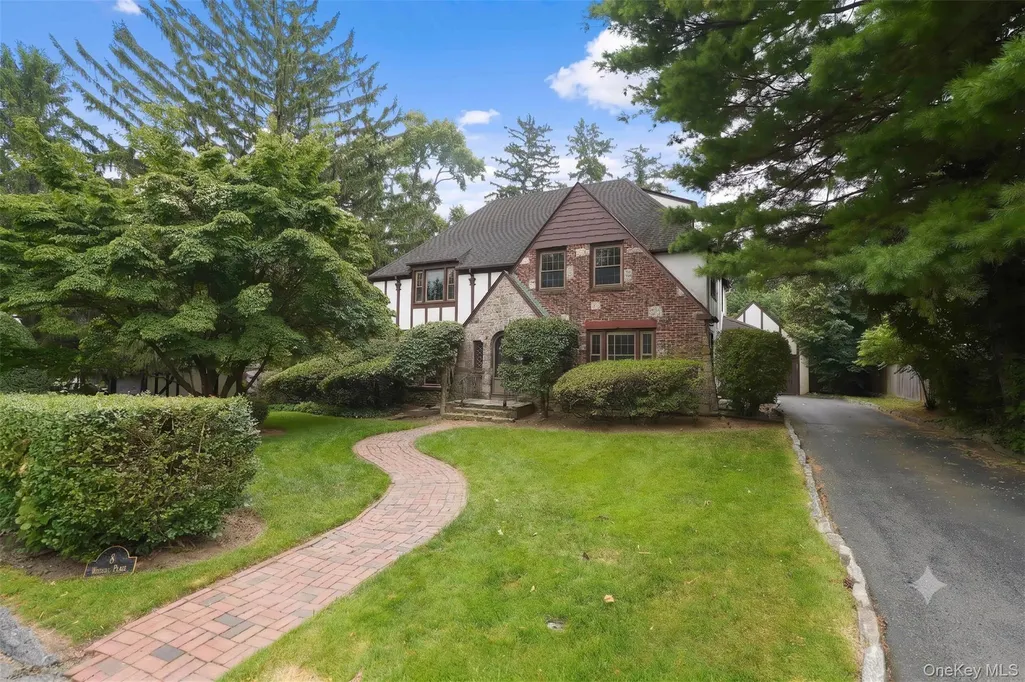
- StyleTudor
- Year Built1928
- Taxes$ 23846
- Price$ 1,375,000
- Bedrooms5
- Full Bathrooms2
- Half Bathrooms1
- Sqr Footage3538
- Lot Size0.3254 Acres
Data Source:
Listings courtesy of OneKey® MLS as distributed by MLS GRID
Property Description
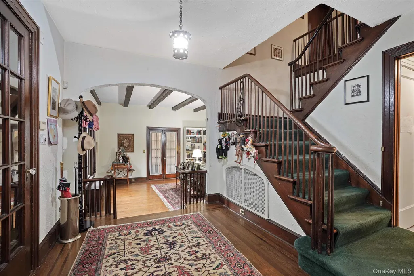
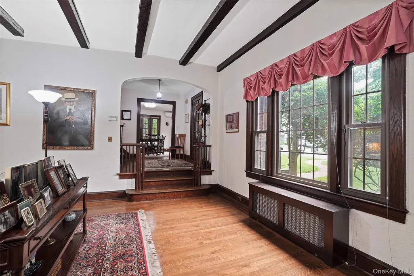
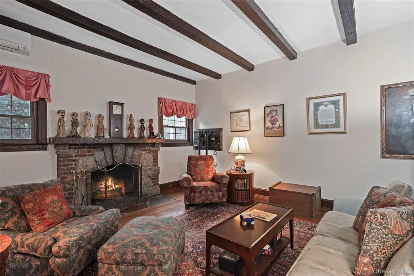
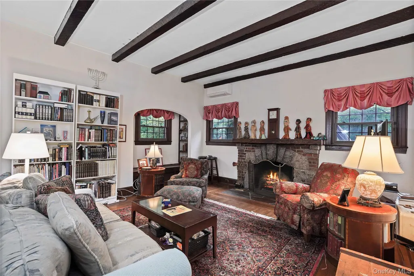
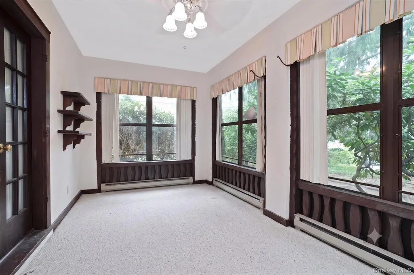
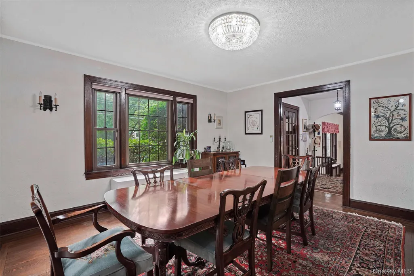
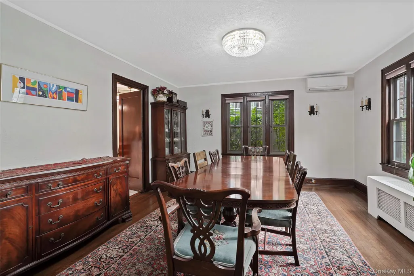
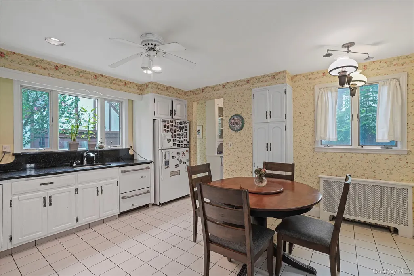
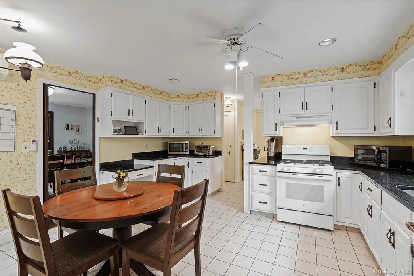
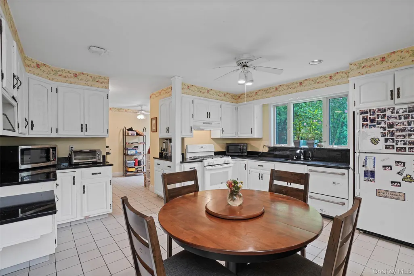
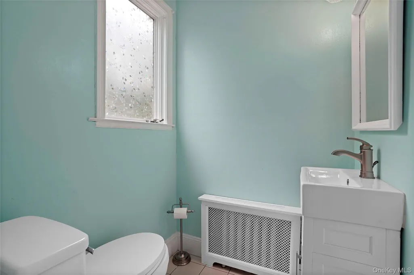
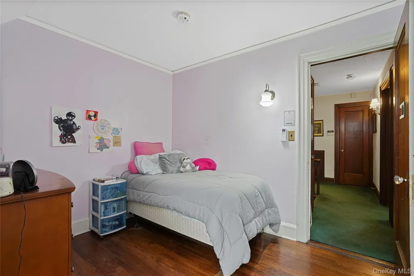
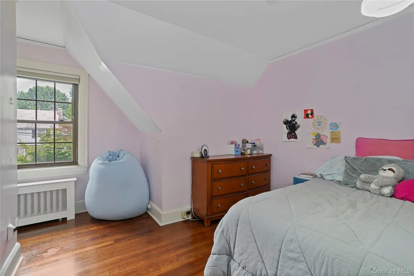
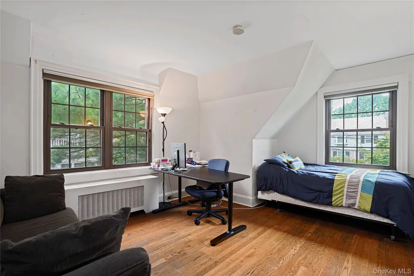
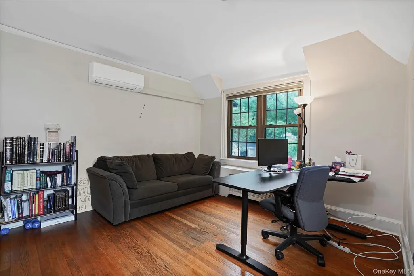
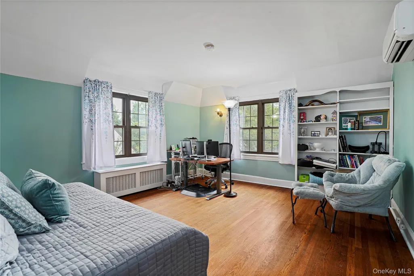
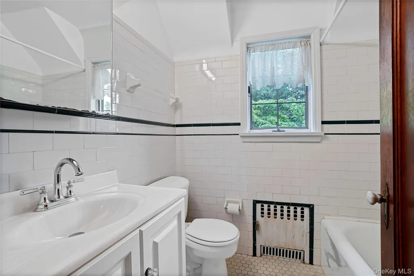
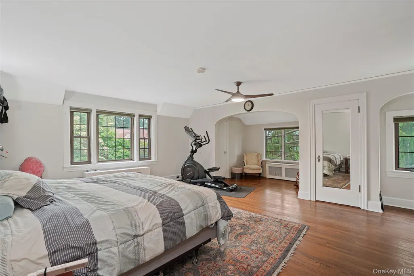
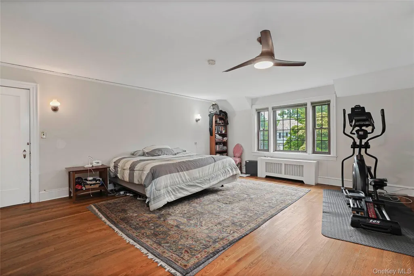
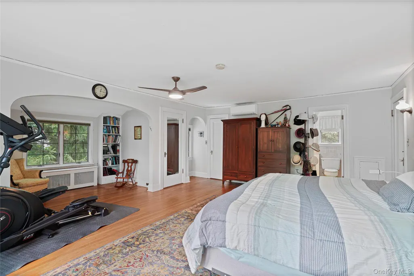
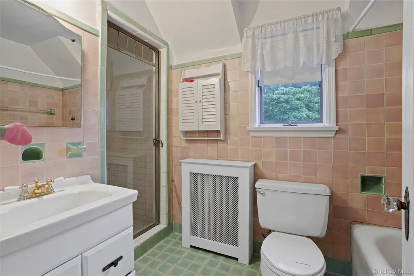
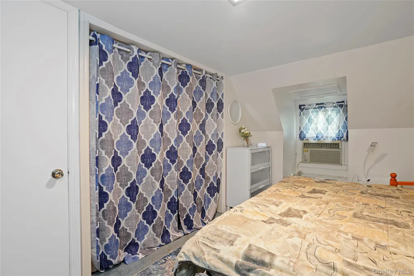
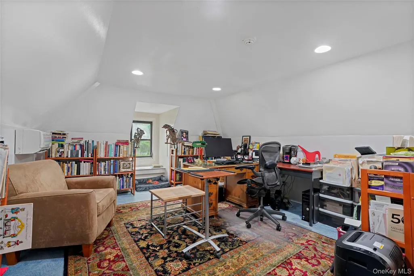
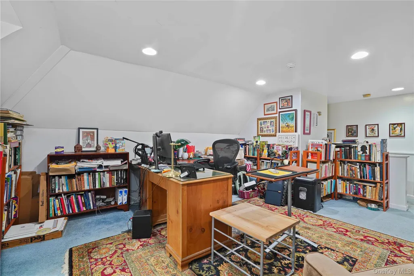
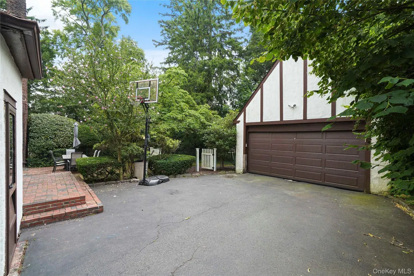
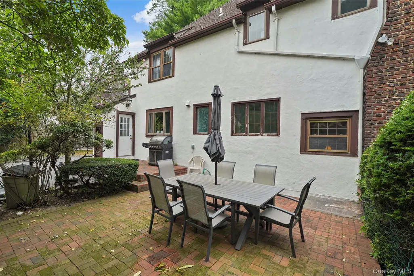
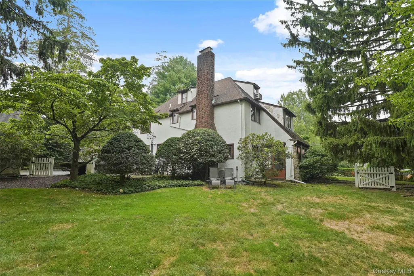
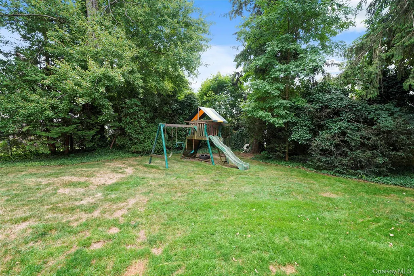
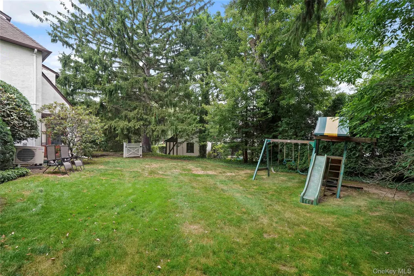
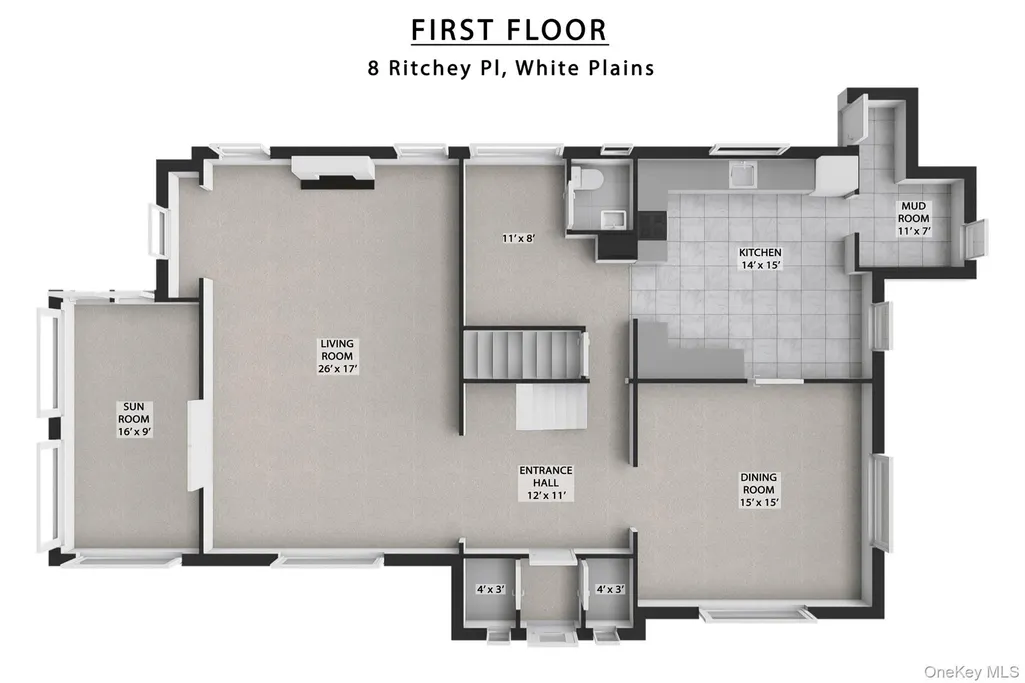
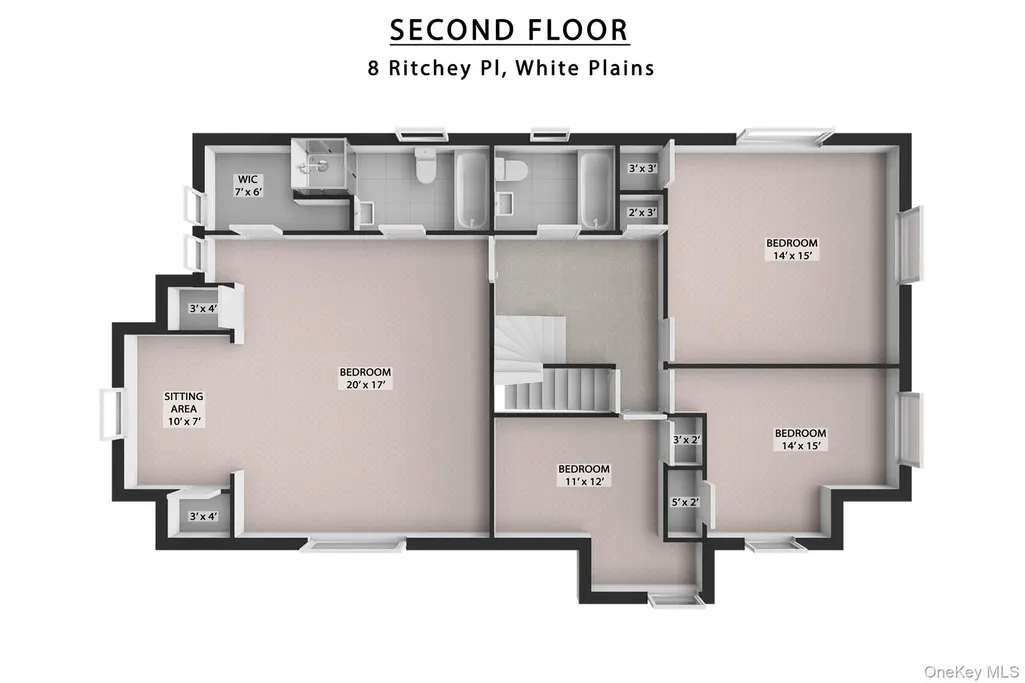
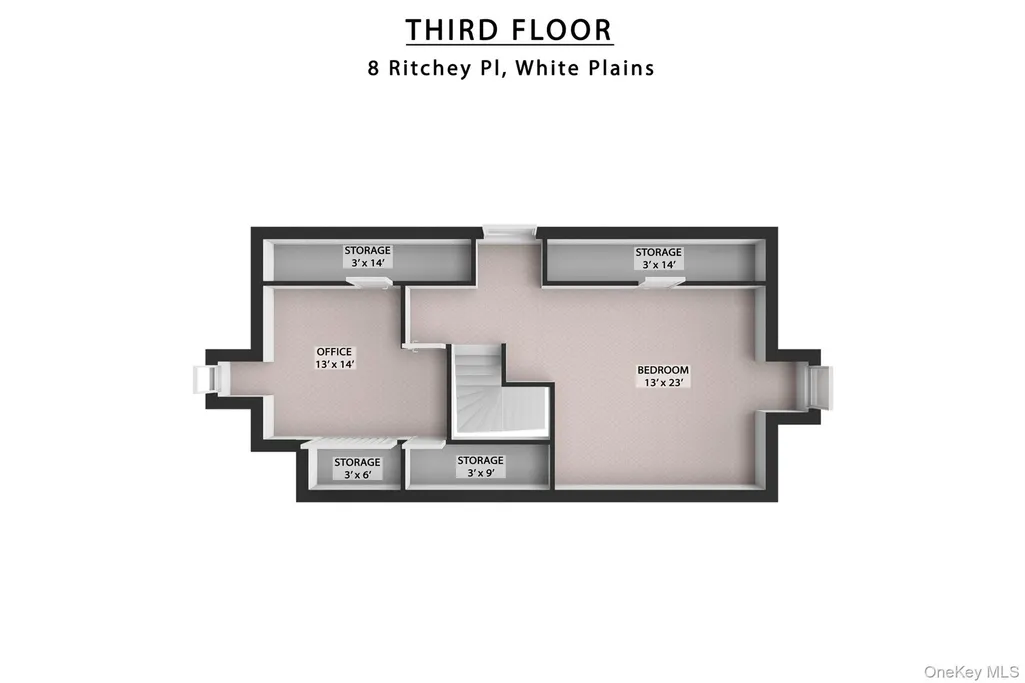
Discover timeless elegance in this charming Tudor-style home, characterized by its distinctive stucco and clinker brick exterior. The inviting entry foyer, complete with two generous closets, leads you into a sunken living room. This warm, heart-of-the-home space features a gas fireplace, a cozy reading nook, and coffered ceilings. French doors open from the living room into a sunroom. The main floor also includes a large formal dining room and an eat-in kitchen that functions beautifully for modern living. The kitchen is well-appointed with granite countertops, tile flooring, a gas range, a two-drawer dishwasher, and a refrigerator. A convenient pantry, mudroom area, and a half bath located off the kitchen add to the home’s practicality. Upstairs, the second floor hosts a spacious king-sized primary bedroom featuring an ensuite bath, a ceiling fan, and generous closets. Three additional bedrooms, all with ample closet space, and a classic hall bath with a tub complete this level. The third floor offers an extra room ideal for a private office or creative retreat and a bedroom. A brick patio off the kitchen offers plenty of space for grilling and entertaining. It overlooks a fully fenced and beautifully planted backyard. The oversized detached two-car garage offers plenty of storage. Mini-splits provide efficient cooling throughout the home.
| Elementary School | Middle School | High School |
|---|---|---|
| White Plains (Controlled Parents’ Choice) Elementary School | White Plains Middle School | White Plains Senior High School |
| Price History | |
|---|---|
| 7/22/2026 | Listed $1,375,000 |
General Features
| Sewer | Public Sewer |
|---|---|
| Heating | Heat Pump,Oil,Steam |
| Cooling | Central Air,Ductless |
| Utilities | Electricity Connected,Natural Gas Connected,Sewer Connected,Trash Collection Public,Water Connected |
| Appliances | Dishwasher,Dryer,Oven,Range,Refrigerator,Washer |
| HOA Fee | 25 |
| Garage Spaces | 2 |
| Association Fee Includes | Other |
| Architectural Style | Tudor |
| Construction Materials | Brick,Stucco |
| Year Built | 1928 |
| Property Subtype | Single Family Residence |
| Tax Year | 2025 |
| Parcel Number | 1700-130-020-00009-000-0003 |
| Assoc Fee Paid Per | Annually |
| County | Westchester County |
| Property Type | Residential |
| HOA | Yes |
| Subdivision Name | Idle Forest |
| Garage Y/N | Yes |
| Total Rooms | 9 |
| Full Baths | 2 |
| Directions | Old Mamaroneck Road To Hartsdale Avenue To Idlewood Road To Ritchey Place |
| High School | White Plains Senior High School |
| City | White Plains |
| Association Name | Idle Forest |
| Senior Community Y/N | No |
| High School District | White Plains |
| Carport Y/N | No |
| Elementary School | White Plains (Controlled Parents’ Choice) |
| Property Attached Y/N | No |
| Tax Annual Amount | 23846 |
| Middle/Junior High School | White Plains Middle School |
| Building Area Units | Square Feet |
| Standard Status | Active |
| Middle/Junior School District | White Plains |
| Elementary School District | White Plains |
| Tax Assessed Value | 20300 |
| PostalCity | White Plains |
| AttributionContact | 914-437-6100 |
| Listing Appliances | Dishwasher, Dryer, Oven, Range, Refrigerator, Washer |
Interior Features
| Interior Amenities | Ceiling Fan(s),Eat-in Kitchen,Formal Dining,His and Hers Closets,Open Kitchen,Pantry,Primary Bathroom,Walk-In Closet(s) |
|---|---|
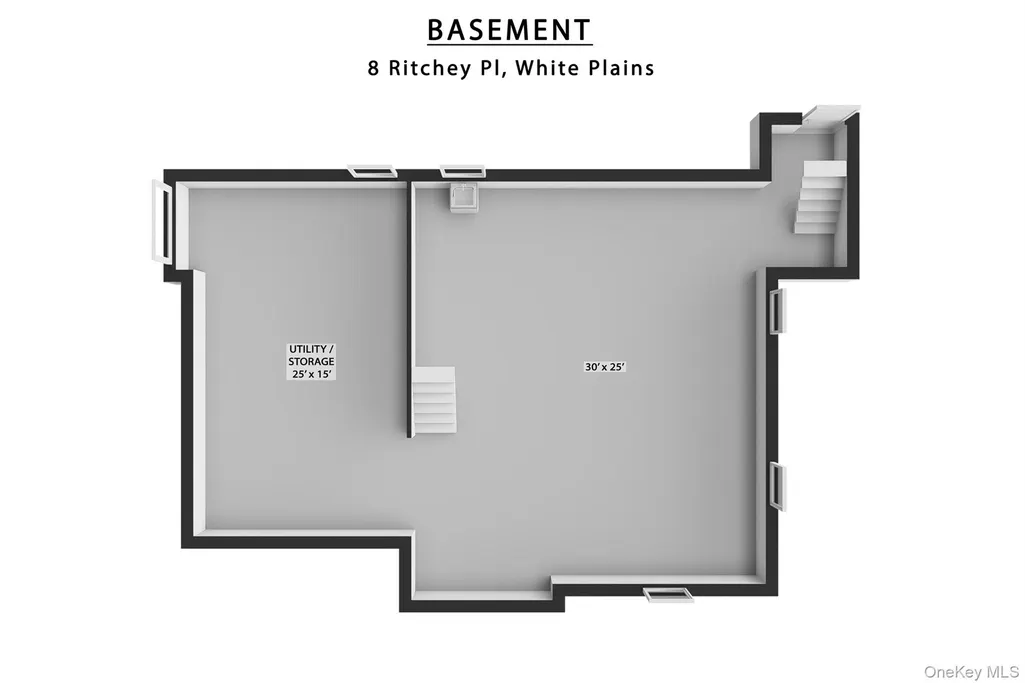
| Basement | Full,Unfinished,Walk-Out Access |
| Total Fireplaces | 1 |
| Fireplace Features | Gas |
| Formal Dining | Yes |
| Basement Features | Full, Unfinished, Walk-Out Access |
| Basement (Y/N) | Yes |
| Fireplace Y/N | Yes |
| Half Baths | 1 |
| Total Bedrooms | 5 |
| Eat-in Kitchen | Yes |
| Total Baths | 3 |
| General Features | Ceiling Fan(s),Eat-in Kitchen,Formal Dining,His and Hers Closets,Open Kitchen,Pantry,Primary Bathroom,Walk-In Closet(s) |
| Walk-In Closet | Yes |
| Ceiling Fan(s) | Yes |
Exterior Features
| Parking Features | Detached,Driveway,Garage,Garage Door Opener,Off Street,On Street,Oversized |
|---|---|
| Water Source | Public |
| Parking Features | Detached, Driveway, Garage, Garage Door Opener, Off Street, On Street, Oversized |
| Building Area Total | 3538 |
| Waterfront Y/N | No |
Amenities
- Foreclosure
- Views
- Short Sale
- New Construction
- Adult 55+
- Lease To Own
- No HOA Fees
- Furnished
- Primary On Main
- Air Conditioning
- Seller Finance
- Green
- Fixer Upper
- Horse
- Golf
- Fireplace
- Deck
- Garage
- Basement
- Pool
Property vs Single Family Average in 10605
Price
Taxes
Year Built
Visits
 The data relating to real estate for sale on this website appears in part through the SMARTMLS Internet Data Exchange program, a voluntary cooperative exchange of property listing data between licensed real estate brokerage firms, and is provided by SMARTMLS through a licensing agreement. Listing information is from various brokers who participate in the SMARTMLS IDX program and not all listings may be visible on the site. The property information being provided on or through the website is for the
 OneKey® MLS required Copyright, Source of Data and Disclaimer for IDX display
Information Copyright 2026, OneKey® MLS. All Rights Reserved.
The source of the displayed data is either the property owner or public record provided by non-governmental third parties. It is believed to be reliable but not guaranteed. This information is provided exclusively for consumers' personal, non-commercial use.
The data relating to real estate for sale on this website comes in part from the
OneKey® MLS required Copyright, Source of Data and Disclaimer for IDX display
Information Copyright 2026, OneKey® MLS. All Rights Reserved.
The source of the displayed data is either the property owner or public record provided by non-governmental third parties. It is believed to be reliable but not guaranteed. This information is provided exclusively for consumers' personal, non-commercial use.
The data relating to real estate for sale on this website comes in part from the
