
Foreclosure
Address
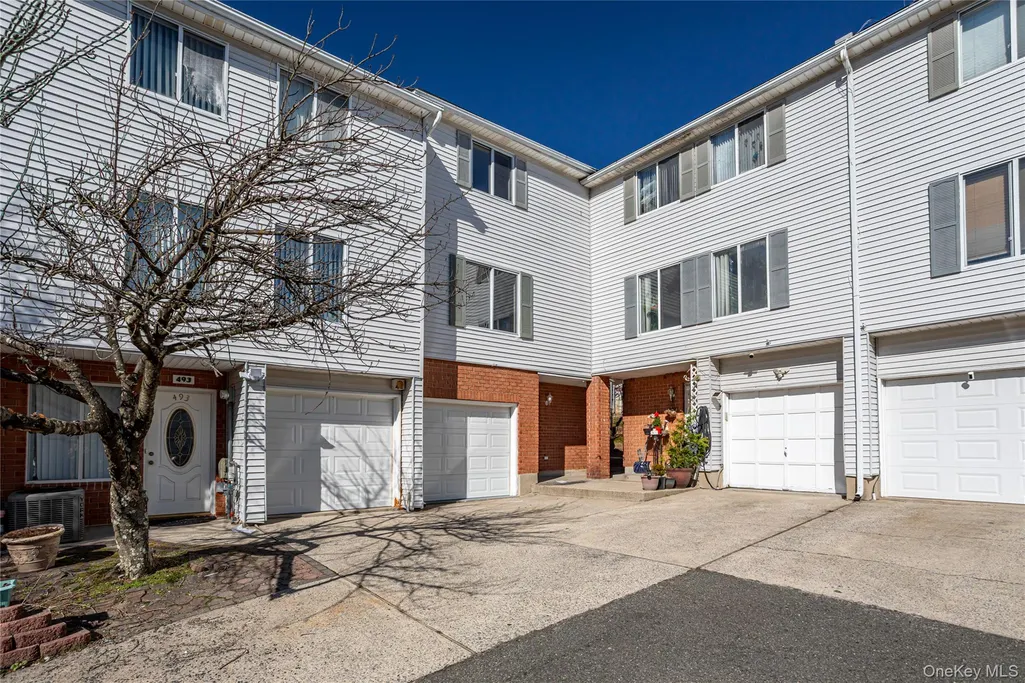
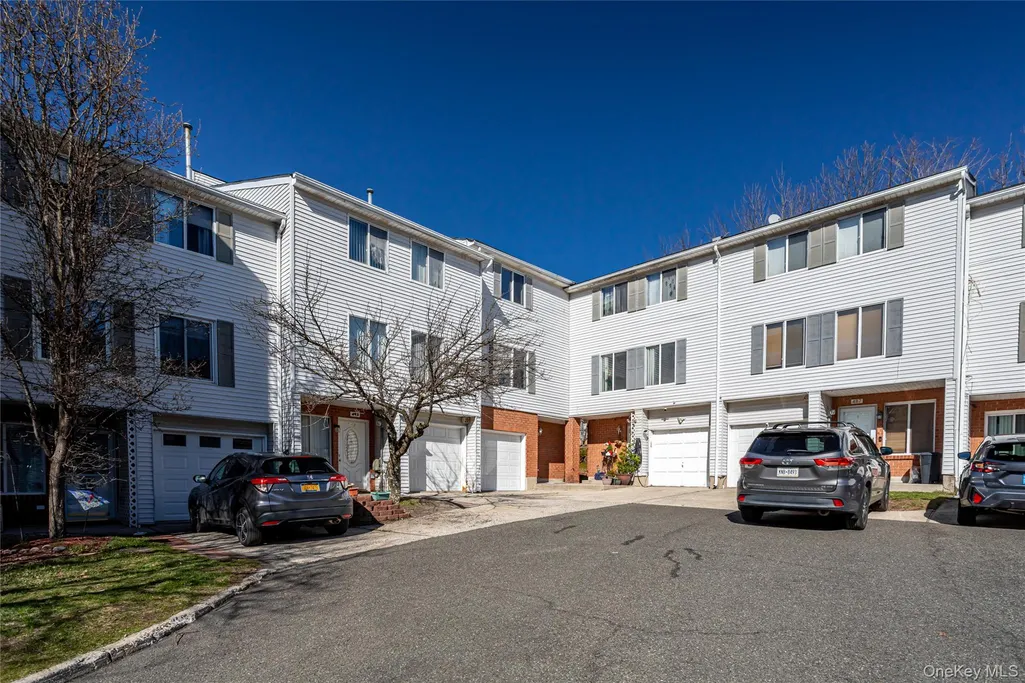
491 Ilyssa Way, Staten Island, NY
Price
$ 540,000
Property Attributes
- MLS#1036097
- TypeSingle Family
- Listing Status Active
- CountyRICHMOND
- CityStaten Island
- NeighborhoodAspen Knolls Estates
- Zip10312
- StyleSingle Family Residence
- Year Built1996
- Taxes$ 3491
- Price$ 540,000
- Bedrooms3
- Full Bathrooms2
- Half Bathrooms2
- Sqr Footage1510
- Lot Size0.01 Acres
Data Source:
Listings courtesy of OneKey® MLS as distributed by MLS GRID
Property Description
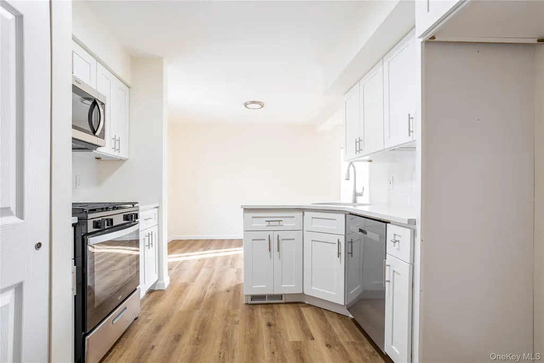
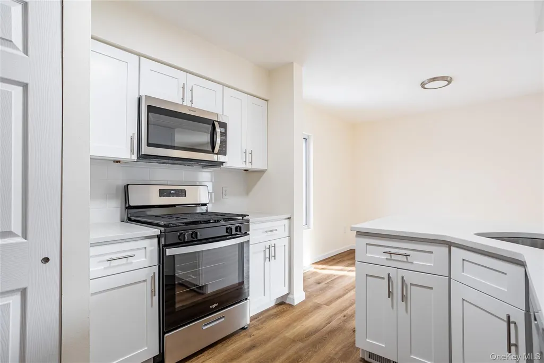
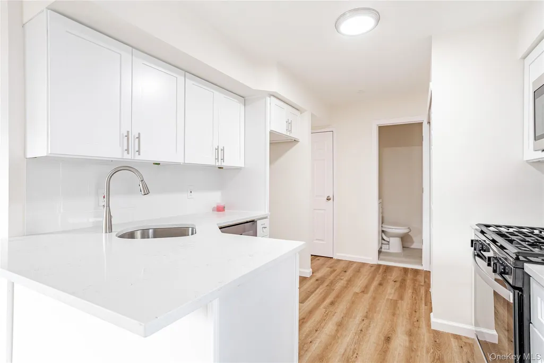
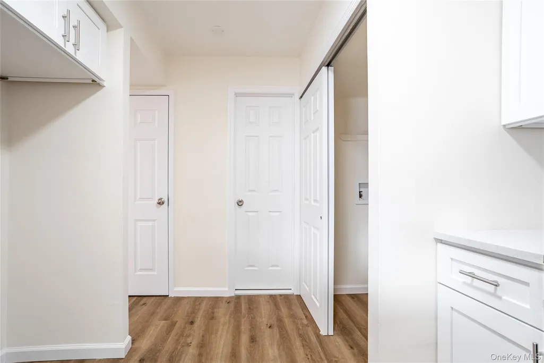
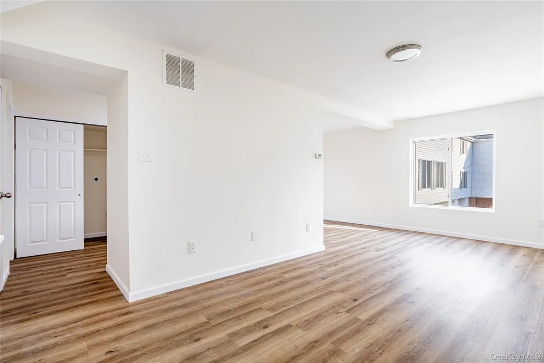
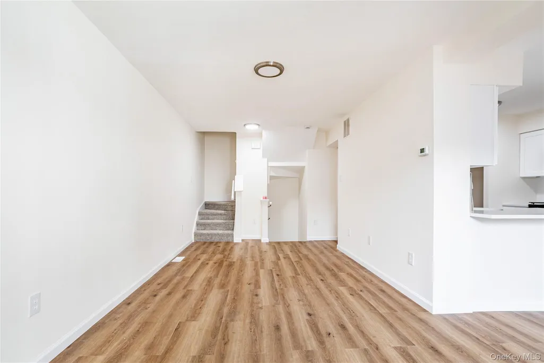
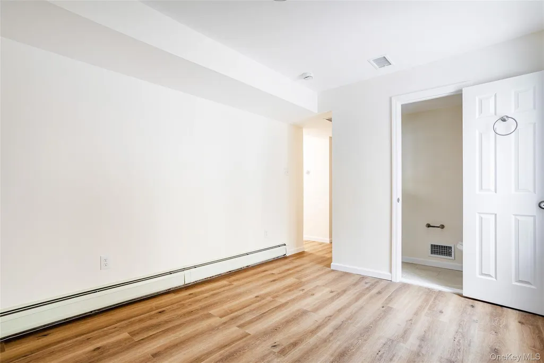
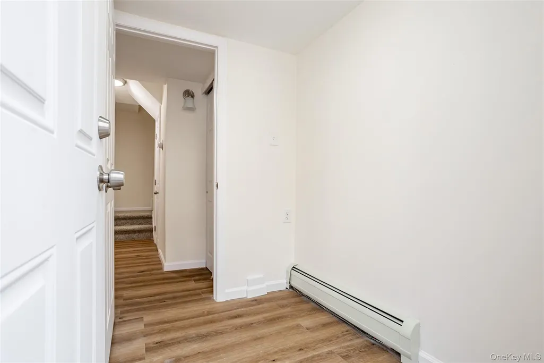
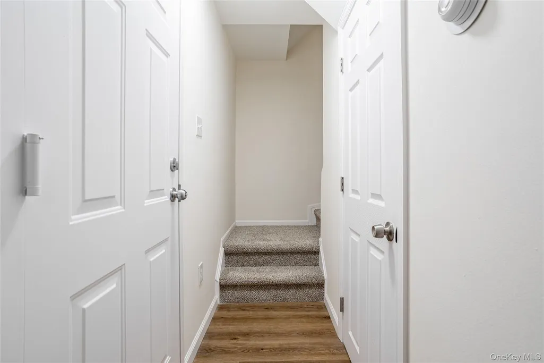
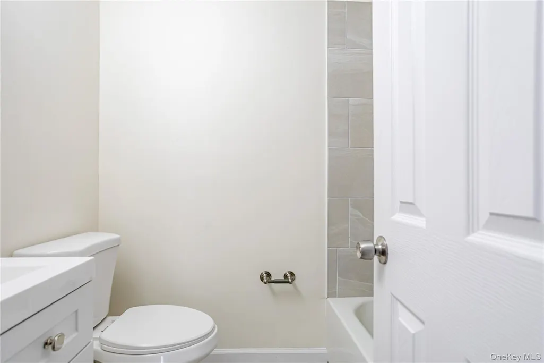
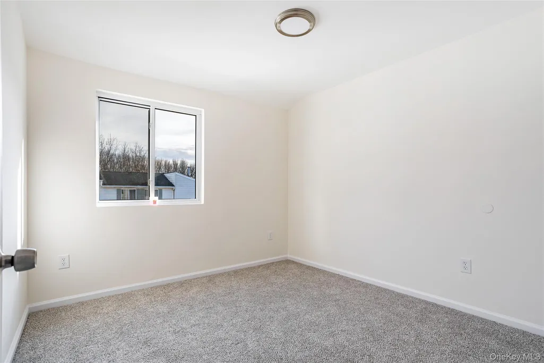
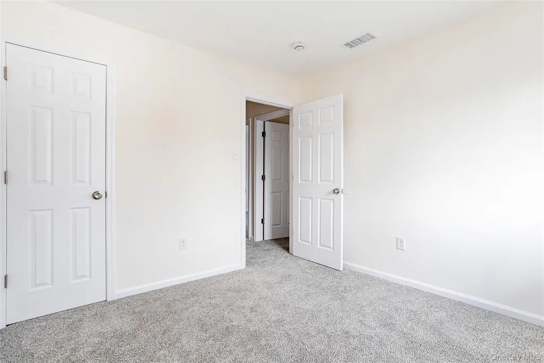
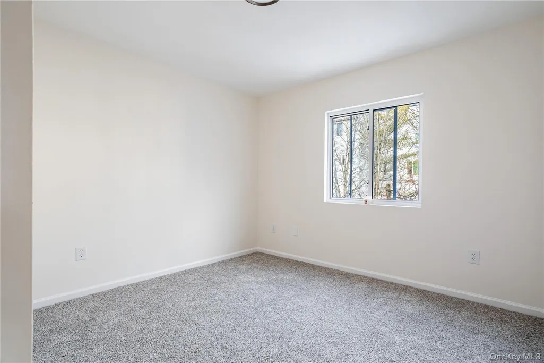
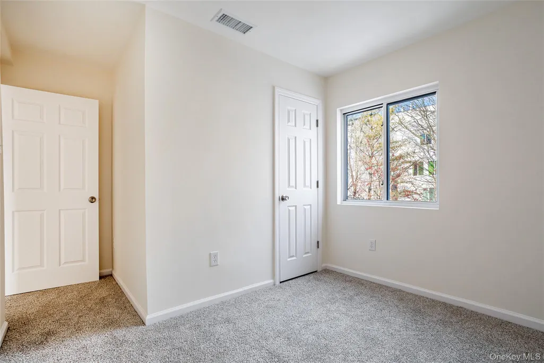
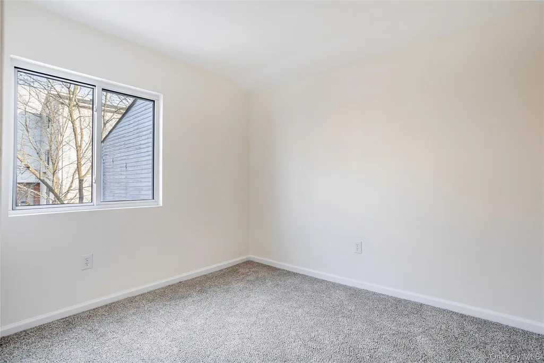
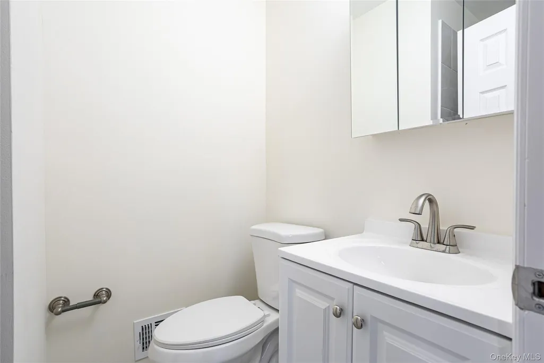
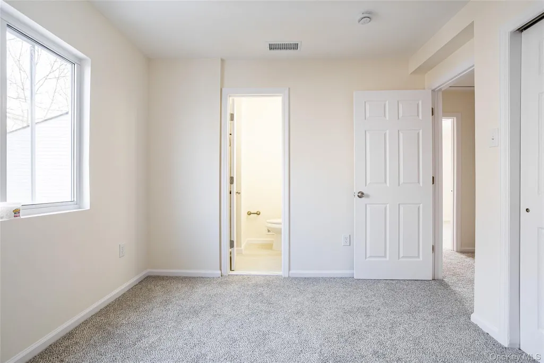
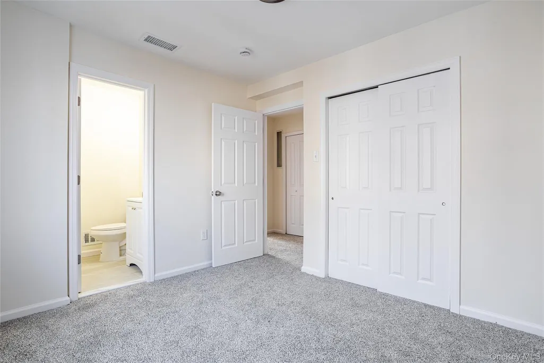
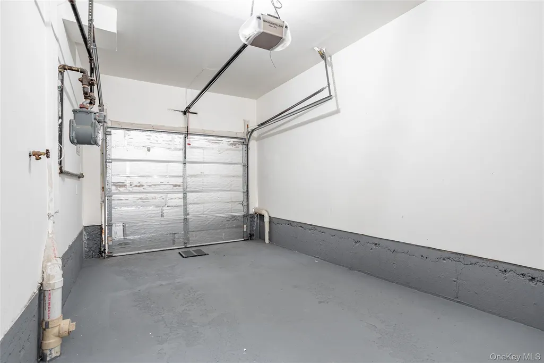
Move right into this three-bedroom, 2.5-bath townhouse with a one-car garage. Features include an updated kitchen with quartz counters and stainless-steel appliances, updated bathrooms, fresh paint, and new carpeting/flooring. Close to local shopping, transportation, and parkways. Don’t miss this opportunity!
| Elementary School | Middle School | High School |
|---|---|---|
| Space Shuttle Columbia School Elementary School | Is 75 Frank D Paulo Middle School | Tottenville High School |
| Price History | |
|---|---|
| 8/7/2026 | Listed $555,000 |
| 8/13/2026 | 3$540,000 |
General Features
| Sewer | Other |
|---|---|
| Heating | Hot Air,Natural Gas |
| Cooling | None |
| Utilities | See Remarks |
| Appliances | Dishwasher,Microwave,Oven,Stainless Steel Appliance(s) |
| HOA Fee | 184.7 |
| Garage Spaces | 1 |
| Association Fee Includes | Other |
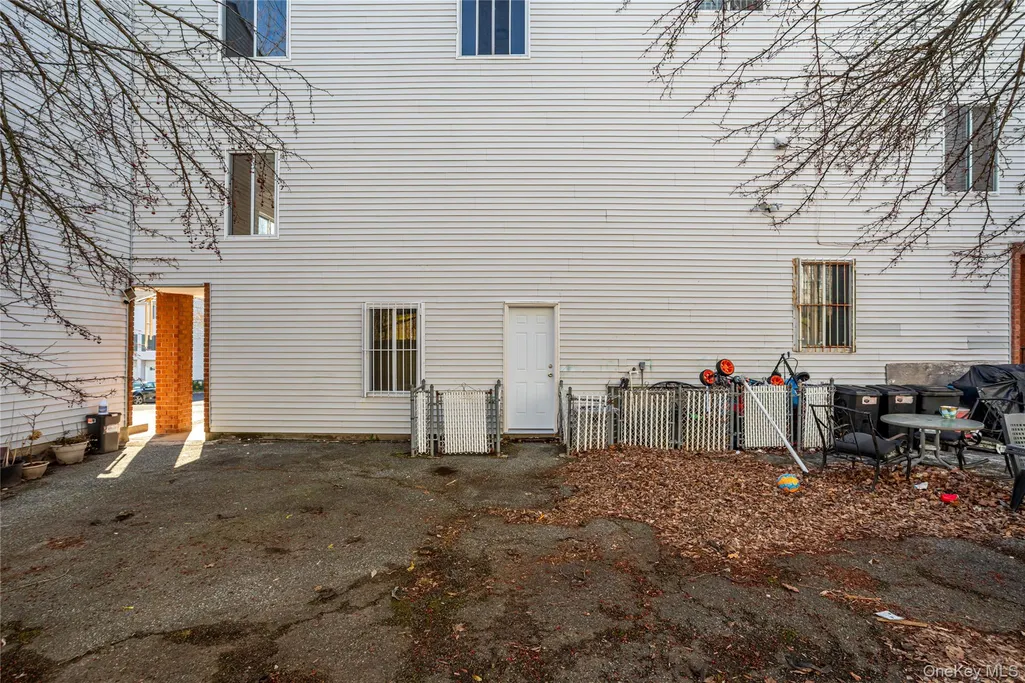
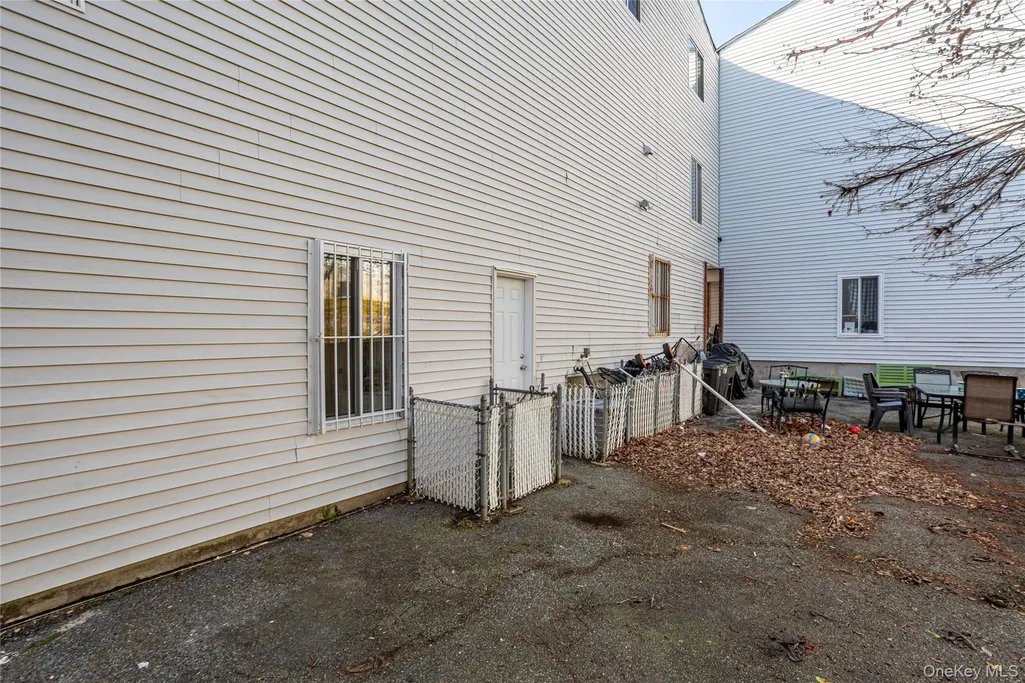
| Patio/Porch Features | Patio |
| Pool Features | Community |
| Construction Materials | Frame |
| Year Built | 1996 |
| Property Subtype | Single Family Residence |
| Tax Year | 2026 |
| Assoc Fee Paid Per | Monthly |
| County | Richmond (Staten Island) |
| Property Type | Residential |
| Association Amenities | Parking,Pool |
| HOA | Yes |
| Subdivision Name | Aspen Knolls Estates |
| Garage Y/N | Yes |
| Total Rooms | 6 |
| Full Baths | 2 |
| Directions | From the West Service Road turn onto Arden Ave,Turn left onto Arthur Kill Rd,Turn right onto Woodrow Rd,Turn right onto Ilyssa Way |
| High School | Tottenville High School |
| City | New York |
| Senior Community Y/N | No |
| High School District | NEW YORK CITY GEOGRAPHIC DISTRICT #31 |
| Carport Y/N | No |
| Elementary School | Space Shuttle Columbia School |
| Property Attached Y/N | Yes |
| Tax Annual Amount | 3491 |
| Middle/Junior High School | Is 75 Frank D Paulo |
| Property Condition | Updated/Remodeled |
| Structure Type | Townhouse |
| Building Area Units | Square Feet |
| Standard Status | Active |
| Middle/Junior School District | NEW YORK CITY GEOGRAPHIC DISTRICT #31 |
| Elementary School District | NEW YORK CITY GEOGRAPHIC DISTRICT #31 |
| Tax Lot | 21 |
| PostalCity | Staten Island |
| AttributionContact | 631-351-6000 |
| Listing Appliances | Dishwasher, Microwave, Oven, Stainless Steel Appliance(s) |
Interior Features
| Interior Amenities | Eat-in Kitchen,Kitchen Island,Primary Bathroom,Quartz/Quartzite Counters,Soaking Tub |
|---|---|
| Flooring | Carpet |
| Basement (Y/N) | No |
| Fireplace Y/N | No |
| Half Baths | 2 |
| Total Bedrooms | 3 |
| Eat-in Kitchen | Yes |
| Total Baths | 4 |
| General Features | Eat-in Kitchen,Kitchen Island,Primary Bathroom,Quartz/Quartzite Counters,Soaking Tub |
Exterior Features
| Parking Features | Attached |
|---|---|
| Water Source | Other |
| Parking Features | Attached |
| Waterfront Y/N | No |
Amenities
- Foreclosure
- Views
- Short Sale
- New Construction
- Adult 55+
- Lease To Own
- No HOA Fees
- Furnished
- Primary On Main
- Air Conditioning
- Seller Finance
- Green
- Fixer Upper
- Horse
- Golf
- Fireplace
- Deck
- Garage
- Basement
- Pool
Property vs Single Family Average in 10312
Price
Taxes
Year Built
Visits
 The data relating to real estate for sale on this website appears in part through the SMARTMLS Internet Data Exchange program, a voluntary cooperative exchange of property listing data between licensed real estate brokerage firms, and is provided by SMARTMLS through a licensing agreement. Listing information is from various brokers who participate in the SMARTMLS IDX program and not all listings may be visible on the site. The property information being provided on or through the website is for the
 OneKey® MLS required Copyright, Source of Data and Disclaimer for IDX display
Information Copyright 2026, OneKey® MLS. All Rights Reserved.
The source of the displayed data is either the property owner or public record provided by non-governmental third parties. It is believed to be reliable but not guaranteed. This information is provided exclusively for consumers' personal, non-commercial use.
The data relating to real estate for sale on this website comes in part from the
OneKey® MLS required Copyright, Source of Data and Disclaimer for IDX display
Information Copyright 2026, OneKey® MLS. All Rights Reserved.
The source of the displayed data is either the property owner or public record provided by non-governmental third parties. It is believed to be reliable but not guaranteed. This information is provided exclusively for consumers' personal, non-commercial use.
The data relating to real estate for sale on this website comes in part from the
