
Open House Sun, Sep 13th 11:00 AM - 12:30 PM





Address
3905 Clove Court, Seaford, NY
Price
$ 649,999
Property Attributes
- MLS#1046253
- TypeSingle Family
- Listing Status Active
- CountyNASSAU
- CitySeaford
- NeighborhoodMayfair Section
- Zip11783
- StyleRanch
- Year Built1954
- Taxes$ 9899
- Price$ 649,999
- Bedrooms3
- Full Bathrooms2
- Half Bathrooms0
- Sqr Footage1026
- Lot Size0.1561 Acres
Data Source:
Listings courtesy of OneKey® MLS as distributed by MLS GRID
Property Description
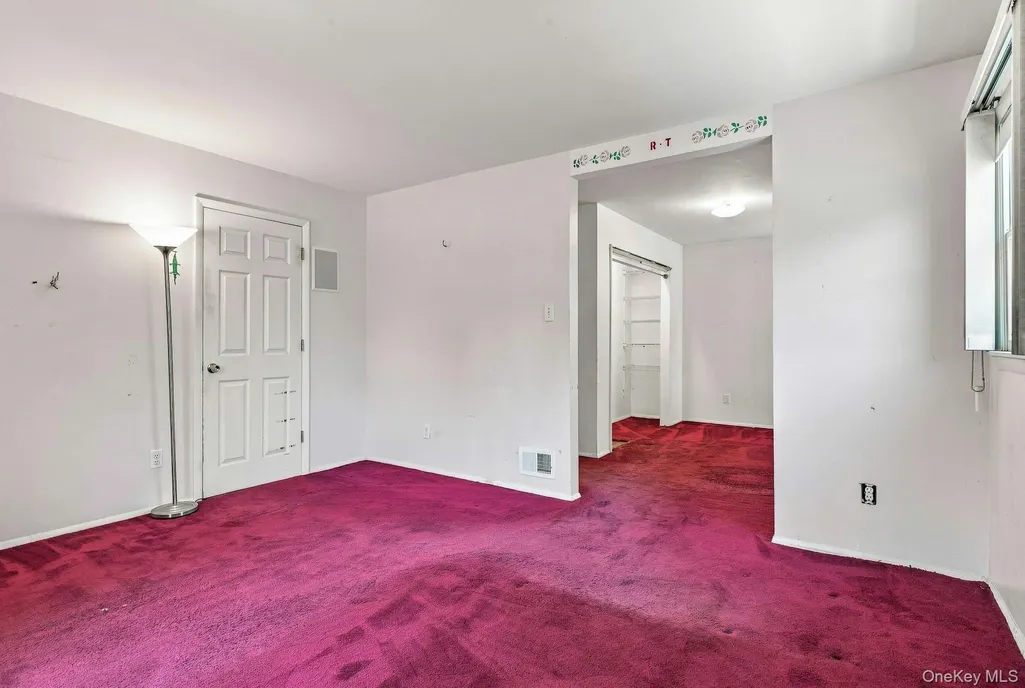
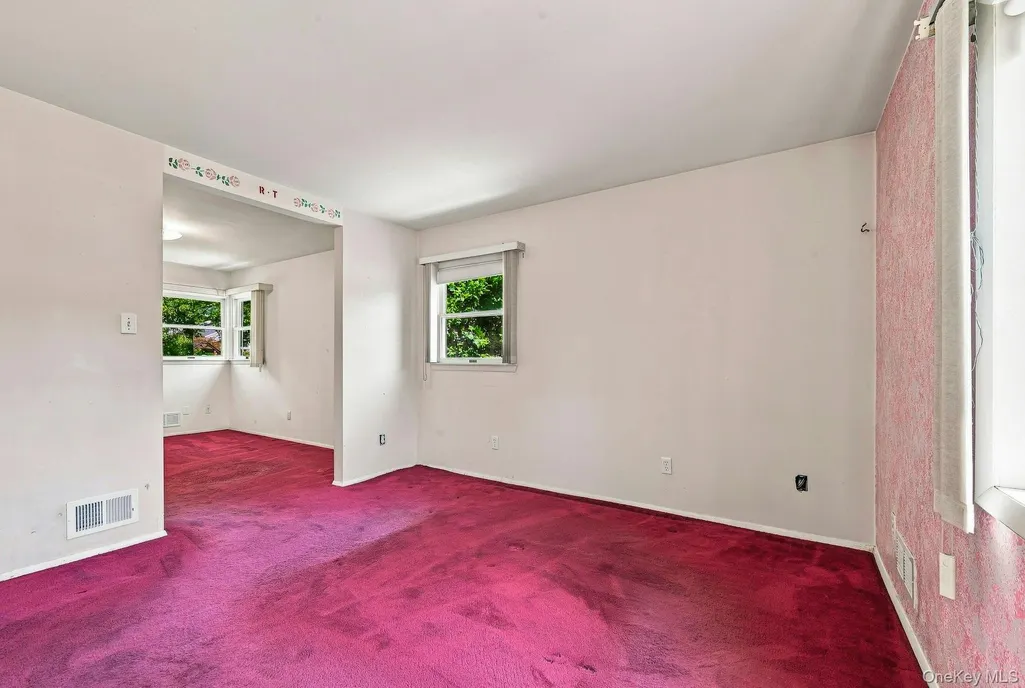
This Charming 3 Bedroom 2 Bath Ranch is in the Mayfair section of North Seaford - in the Island Trees School District! This versatile home perfectly blends cozy comfort with incredible flexibility with it's spacious basement. This home features a fenced in backyard which can be developed into your dreamscape! This property is being Sold As Is and sits on a level 70x100 lot. Key Features Charming Curb Appeal: Welcoming front porch/deck perfect for morning coffee. Smart Layout: Main-floor primary bedroom, second bedroom, full bath, living room, Kitchen and dining room. Functional Kitchen: Equipped with stainless steel appliances and sliders leading to the backyard. Private Third Bedroom: Tucked away on its own level above the garage. Large Lower Level: Full family room plus two bonus rooms for a home office, gym, or guests. Also - Separate Storage & Utilities room Parking Galore: Two separate private driveways accommodating 4+ cars, 1 Car Garage parking, plus ample street parking. Storage: Large storage area in basement as well as a scuttle Attic. Mechanicals & Updates Roof: Only 6 years young. Climate: Central air conditioning paired with forced-air oil heat. Convenience: First-floor washer and dryer hookups. Appliances: S/S Dishwasher, range, microwave, and refrigerator included. Location Highlights Schools: Island Trees School District. Transit: Quick access to major parkways and the LIRR (under an hour to NYC). Amenities: Minutes to parks, restaurants, shopping, Jones Beach, hospitals, and health facilities. Taxes: $9,899 without Star = Low Taxes.
| Elementary School | Middle School | High School |
|---|---|---|
| J Fred Sparke School Elementary School | Island Trees Middle School | Island Trees High School |
| Price History | |
|---|---|
| 9/3/2026 | Listed $649,999 |
General Features
| Sewer | Public Sewer |
|---|---|
| Heating | Forced Air,Oil |
| Cooling | Central Air |
| Utilities | Cable Available,Electricity Connected,Sewer Connected,Trash Collection Public,Water Connected |
| Appliances | Dishwasher,Electric Range,ENERGY STAR Qualified Appliances,Microwave,Refrigerator,Stainless Steel Appliance(s),Oil Water Heater |
| Garage Spaces | 1 |
| Patio/Porch Features | Deck,Porch |
| Architectural Style | Ranch |
| Construction Materials | Vinyl Siding |
| Year Built | 1954 |
| Property Subtype | Single Family Residence |
| Tax Year | 2026 |
| Parcel Number | 2089-52-449-00-0017-0 |
| County | Nassau County |
| Property Type | Residential |
| HOA | No |
| Subdivision Name | Mayfair Section |
| Facing Direction | South |
| Garage Y/N | Yes |
| Total Rooms | 6 |
| Full Baths | 2 |
| Directions | Hicksville Rd (107) turn onto Duff Place - Make right turn onto Arlington Drive - go to first stop sign make Left onto Clove Court - 3905 Clove Ct on the right! |
| High School | Island Trees High School |
| City | Hempstead |
| Disclosures | Lead Paint |
| Senior Community Y/N | No |
| High School District | Island Trees |
| Carport Y/N | No |
| Elementary School | J Fred Sparke School |
| Property Attached Y/N | No |
| Tax Annual Amount | 9899 |
| Middle/Junior High School | Island Trees Middle School |
| Property Condition | Actual |
| Additional Parcels Y/N | No |
| Virtual Tour | https://tours.russellprattphotography.com/r/496160 |
| Building Area Units | Square Feet |
| Standard Status | Active |
| Middle/Junior School District | Island Trees |
| Elementary School District | Island Trees |
| Tax Assessed Value | 437 |
| Tax Lot | 17 |
| PostalCity | Seaford |
| AttributionContact | 516-785-0100 |
| Listing Appliances | Dishwasher, Electric Range, ENERGY STAR Qualified Appliances, Microwave, Refrigerator, Stainless Steel Appliance(s), Oil Water Heater |
Interior Features
| Interior Amenities | First Floor Bedroom,First Floor Full Bath,Formal Dining,Storage |
|---|---|
| Basement | Partially Finished,See Remarks,Storage Space,Walk-Out Access |
| Flooring | Carpet,Ceramic Tile,Wood |
| Formal Dining | Yes |
| Basement Features | Partially Finished, See Remarks, Storage Space, Walk-Out Access |
| Basement (Y/N) | Yes |
| Fireplace Y/N | No |
| Total Bedrooms | 3 |
| Total Baths | 2 |
| General Features | First Floor Bedroom,First Floor Full Bath,Formal Dining,Storage |
Exterior Features
| Fencing | Back Yard,Chain Link,Vinyl,Wood |
|---|---|
| Parking Features | Driveway |
| Water Source | Public |
| Total Parking | 5 |
| Parking Spaces | 5 |
| Parking Features | Driveway |
| Spa | No |
| Building Area Total | 1026 |
| Waterfront Y/N | No |
| Road Frontage Type | Municipal |
| Road Responsibility | Public Maintained Road |
| Horse Y/N | No |
Amenities
- Foreclosure
- Views
- Short Sale
- New Construction
- Adult 55+
- Lease To Own
- No HOA Fees
- Furnished
- Primary On Main
- Air Conditioning
- Seller Finance
- Green
- Fixer Upper
- Horse
- Golf
- Fireplace
- Deck
- Garage
- Basement
- Pool
Property vs Single Family Average in 11783
Price
Taxes
Year Built
Visits
 The data relating to real estate for sale on this website appears in part through the SMARTMLS Internet Data Exchange program, a voluntary cooperative exchange of property listing data between licensed real estate brokerage firms, and is provided by SMARTMLS through a licensing agreement. Listing information is from various brokers who participate in the SMARTMLS IDX program and not all listings may be visible on the site. The property information being provided on or through the website is for the
 OneKey® MLS required Copyright, Source of Data and Disclaimer for IDX display
Information Copyright 2026, OneKey® MLS. All Rights Reserved.
The source of the displayed data is either the property owner or public record provided by non-governmental third parties. It is believed to be reliable but not guaranteed. This information is provided exclusively for consumers' personal, non-commercial use.
The data relating to real estate for sale on this website comes in part from the
OneKey® MLS required Copyright, Source of Data and Disclaimer for IDX display
Information Copyright 2026, OneKey® MLS. All Rights Reserved.
The source of the displayed data is either the property owner or public record provided by non-governmental third parties. It is believed to be reliable but not guaranteed. This information is provided exclusively for consumers' personal, non-commercial use.
The data relating to real estate for sale on this website comes in part from the
