













Address
41 Lindy Drive, Carmel, NY
Price
$ 899,000
Property Attributes
- MLS#1046376
- TypeSingle Family
- Listing Status Active
- CountyPUTNAM
- CityCarmel
- NeighborhoodLittle Pond Manor
- Zip10512
- StyleIncludes Legal Accessory Apartment,Colonial
- Year Built2003
- Taxes$ 22170
- Price$ 899,000
- Bedrooms5
- Full Bathrooms3
- Half Bathrooms1
- Sqr Footage3772
- Lot Size0.65 Acres
Data Source:
Listings courtesy of OneKey® MLS as distributed by MLS GRID
Property Description
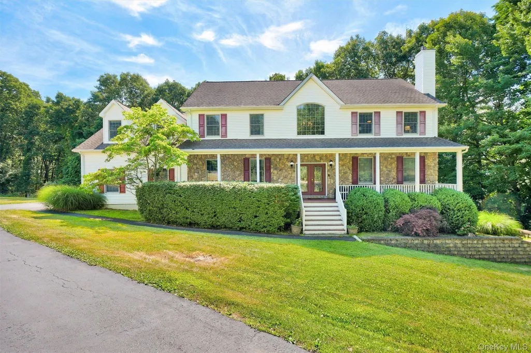
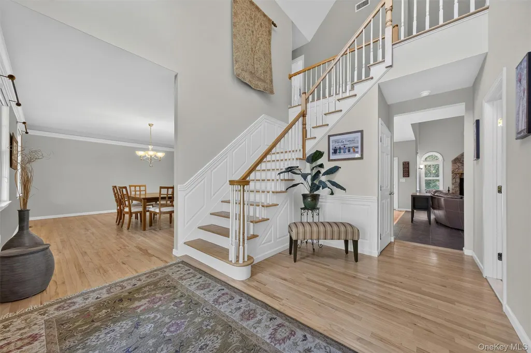
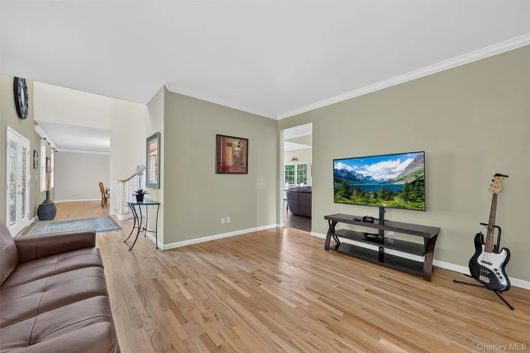
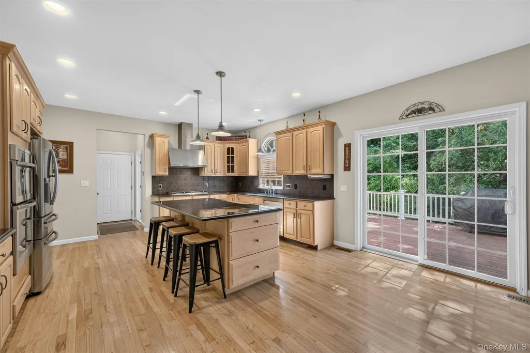
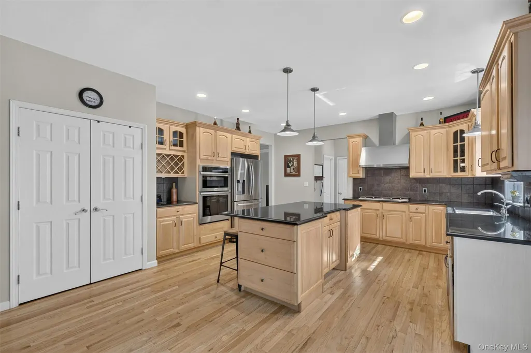
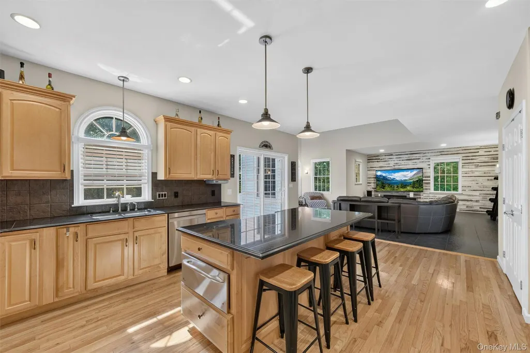
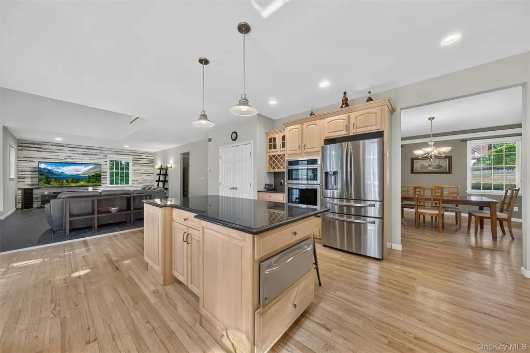
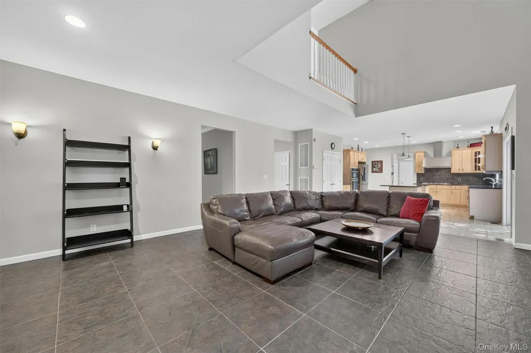
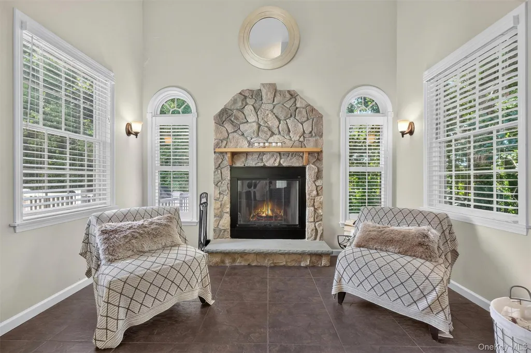
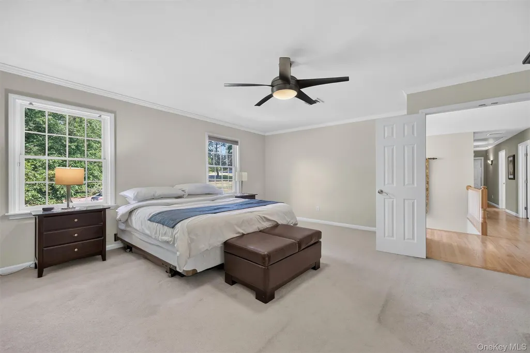
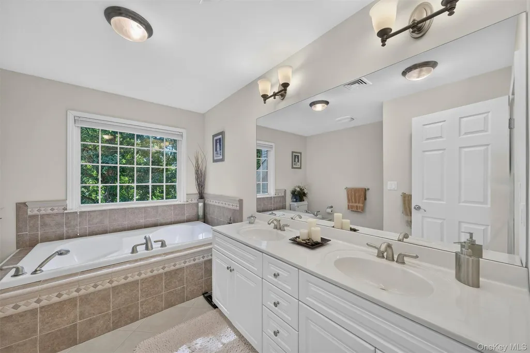
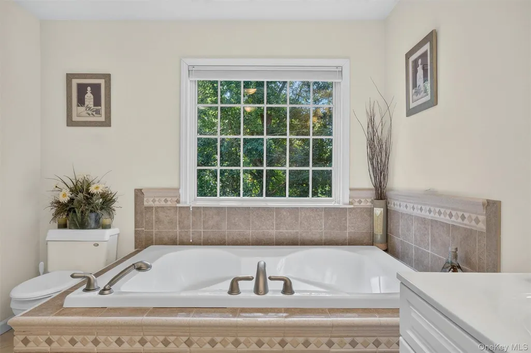
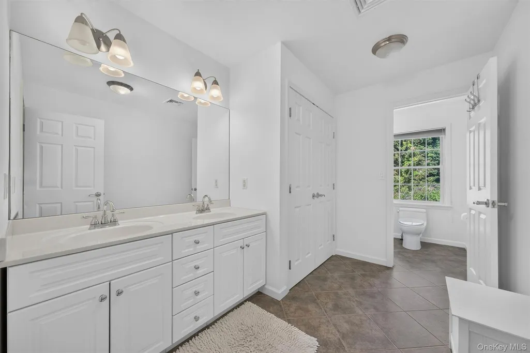
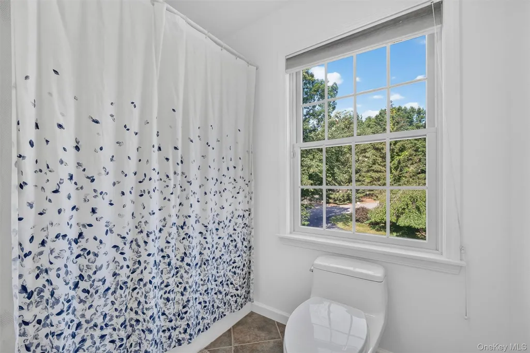
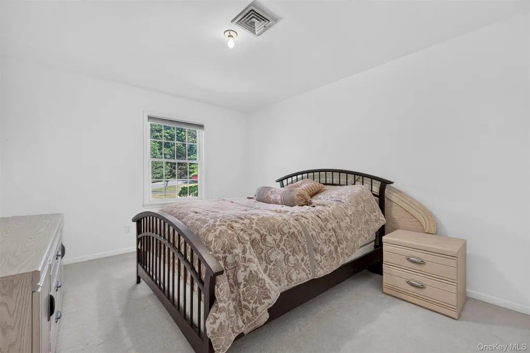
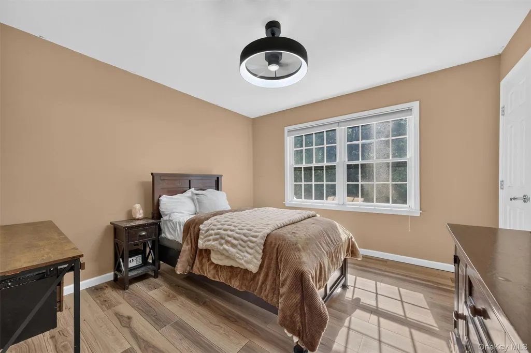
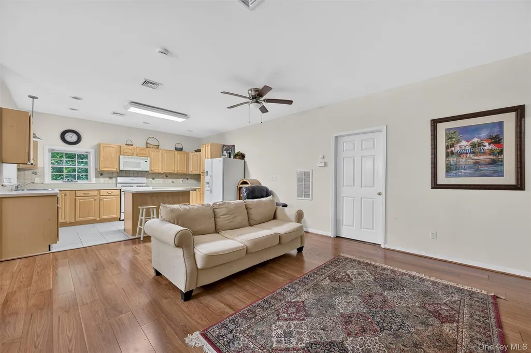
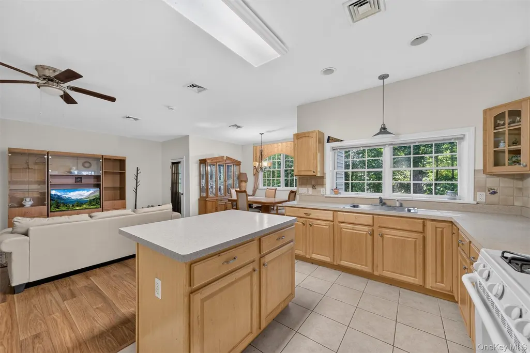
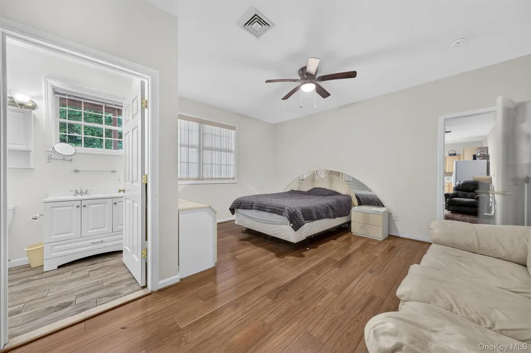
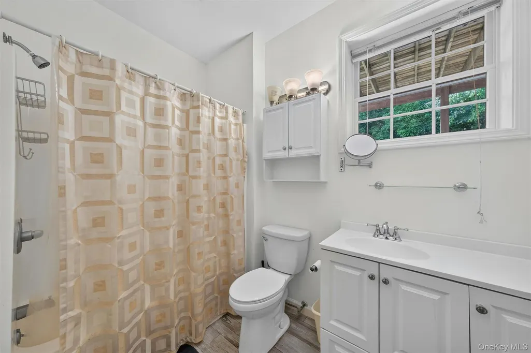
Welcome to Little Pond Manor! This sun-filled Colonial is nestled in one of the area's most sought-after neighborhoods and offers a versatile mother-daughter layout, along with the convenience of town water, town sewer, and natural gas. Step inside to discover a bright and inviting open floor plan, where an abundance of natural light fills the living spaces. A welcoming entry foyer with hardwood flooring leads into the main living areas, where hardwood floors flow throughout the kitchen, living room, and dining room. Crown molding in the living and dining rooms adds to the home's charm and appeal. The main level showcases a beautifully appointed kitchen with granite countertops, a center island, stainless steel appliances and sliding glass doors leading out to the deck. The first floor also includes a formal dining room, spacious living room, family room/den with a cozy fireplace, and a laundry room complete with newer washer and dryer. Upstairs, the spacious primary suite offers an en-suite bath and walk-in closet. There are three additional generously sized bedrooms and a full hall bath. The spacious area above the garage, 800+ sq. ft. not included in living space, offers endless possibilities and can be tailored to suit your needs, whether as a home office, playroom, fitness area, guest space, media room, or additional living area. The finished walkout lower level features a mother-daughter setup with both interior access and a separate private entrance from the outside. This versatile space offers an open-concept layout with a kitchen, living area, dining area, and bedroom, making it ideal for extended family, or guests. In addition, there is substantial unfinished basement space, perfect for storage or future finishing. This home offers easy access to I84 and I684, shopping, schools, restaurants, and healthcare facilities, making it an excellent choice for commuters and those seeking everyday convenience.
| Elementary School | Middle School | High School |
|---|---|---|
| Kent Primary Elementary School | George Fischer Middle School | Carmel High School |
| Price History | |
|---|---|
| 9/3/2026 | Listed $899,000 |
General Features
| Sewer | Public Sewer |
|---|---|
| Heating | Forced Air |
| Cooling | Central Air |
| Utilities | Natural Gas Connected |
| Appliances | Dishwasher,Dryer,Gas Cooktop,Microwave,Oven,Refrigerator,Stainless Steel Appliance(s),Washer |
| HOA Fee | 600 |
| Garage Spaces | 3 |
| Association Fee Includes | Common Area Maintenance |
| Patio/Porch Features | Deck,Porch |
| Architectural Style | Includes Legal Accessory Apartment,Colonial |
| Construction Materials | Block,Frame,Vinyl Siding |
| Year Built | 2003 |
| Property Subtype | Single Family Residence |
| Tax Year | 2026 |
| Parcel Number | 372000-055-000-0002-037-000-0000 |
| Assoc Fee Paid Per | Annually |
| County | Putnam County |
| Property Type | Residential |
| HOA | Yes |
| Subdivision Name | Little Pond Manor |
| Garage Y/N | Yes |
| Total Rooms | 9 |
| Full Baths | 3 |
| Directions | Seminary Hill Rd to Lindy Dr or Seminary Hill Rd to Old Town Rd,make left onto tower,and right onto Lindy. |
| High School | Carmel High School |
| City | Carmel |
| Disclosures | Seller Property Disclosure |
| Association Name | Little Pond Manor Homeowners Association |
| Senior Community Y/N | No |
| High School District | Carmel |
| Carport Y/N | No |
| Elementary School | Kent Primary |
| Property Attached Y/N | No |
| Tax Annual Amount | 22170 |
| Middle/Junior High School | George Fischer Middle School |
| Property Condition | Actual |
| Building Area Units | Square Feet |
| Standard Status | Active |
| Middle/Junior School District | Carmel |
| Elementary School District | Carmel |
| Tax Assessed Value | 770800 |
| Tax Lot | 37 |
| PostalCity | Carmel |
| AttributionContact | 914-243-5200 |
| Listing Appliances | Dishwasher, Dryer, Gas Cooktop, Microwave, Oven, Refrigerator, Stainless Steel Appliance(s), Washer |
Interior Features
| Interior Amenities | Cathedral Ceiling(s),Ceiling Fan(s),Chandelier,Crown Molding,Entrance Foyer,Formal Dining,Granite Counters,In-Law Floorplan,Kitchen Island,Open Floorplan,Pantry,Primary Bathroom,Walk-In Closet(s) |
|---|---|
| Basement | Finished,Storage Space,Unfinished,Walk-Out Access |
| Flooring | Carpet,Hardwood,Tile |
| Total Fireplaces | 1 |
| Fireplace Features | Wood Burning |
| Formal Dining | Yes |
| Basement Features | Finished, Storage Space, Unfinished, Walk-Out Access |
| Basement (Y/N) | Yes |
| Fireplace Y/N | Yes |
| Half Baths | 1 |
| Total Bedrooms | 5 |
| Total Baths | 4 |
| General Features | Cathedral Ceiling(s),Ceiling Fan(s),Chandelier,Crown Molding,Entrance Foyer,Formal Dining,Granite Counters,In-Law Floorplan,Kitchen Island,Open Floorplan,Pantry,Primary Bathroom,Walk-In Closet(s) |
| Walk-In Closet | Yes |
| Entrance Foyer | Yes |
| Ceiling Fan(s) | Yes |
Exterior Features
| Exterior Amenities | Mailbox |
|---|---|
| Parking Features | Attached,Driveway,Garage,Garage Door Opener |
| Water Source | Public |
| Parking Features | Attached, Driveway, Garage, Garage Door Opener |
| Building Area Total | 5628 |
| Waterfront Y/N | No |
| Horse Y/N | No |
| General Features Ext. | Mailbox |
Amenities
- Foreclosure
- Views
- Short Sale
- New Construction
- Adult 55+
- Lease To Own
- No HOA Fees
- Furnished
- Primary On Main
- Air Conditioning
- Seller Finance
- Green
- Fixer Upper
- Horse
- Golf
- Fireplace
- Deck
- Garage
- Basement
- Pool
Property vs Single Family Average in 10512
Price
Taxes
Year Built
Visits
 The data relating to real estate for sale on this website appears in part through the SMARTMLS Internet Data Exchange program, a voluntary cooperative exchange of property listing data between licensed real estate brokerage firms, and is provided by SMARTMLS through a licensing agreement. Listing information is from various brokers who participate in the SMARTMLS IDX program and not all listings may be visible on the site. The property information being provided on or through the website is for the
 OneKey® MLS required Copyright, Source of Data and Disclaimer for IDX display
Information Copyright 2026, OneKey® MLS. All Rights Reserved.
The source of the displayed data is either the property owner or public record provided by non-governmental third parties. It is believed to be reliable but not guaranteed. This information is provided exclusively for consumers' personal, non-commercial use.
The data relating to real estate for sale on this website comes in part from the
OneKey® MLS required Copyright, Source of Data and Disclaimer for IDX display
Information Copyright 2026, OneKey® MLS. All Rights Reserved.
The source of the displayed data is either the property owner or public record provided by non-governmental third parties. It is believed to be reliable but not guaranteed. This information is provided exclusively for consumers' personal, non-commercial use.
The data relating to real estate for sale on this website comes in part from the
