
Views - Primary on Main
Address
10 Red Rock Road, Grahamsville, NY
Price
$ 2,041,040
Property Attributes
- MLS#912023
- TypeSingle Family
- Listing Status Active
- CountyULSTER
- CityGrahamsville
- Zip12489
- StyleContemporary,Ranch
- Year Built2024
- Taxes$ 674
- Price$ 2,041,040
- Bedrooms3
- Full Bathrooms2
- Half Bathrooms0
- Sqr Footage2200
- Lot Size3.41 Acres
Data Source:
Listings courtesy of OneKey® MLS as distributed by MLS GRID
Property Description
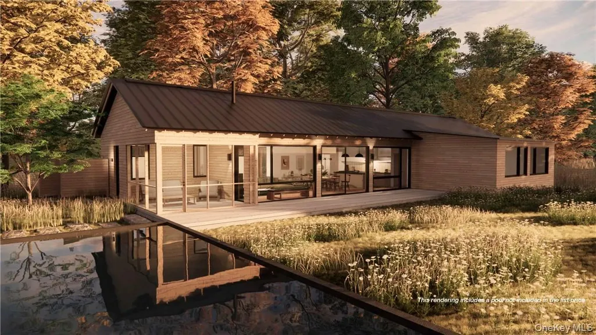
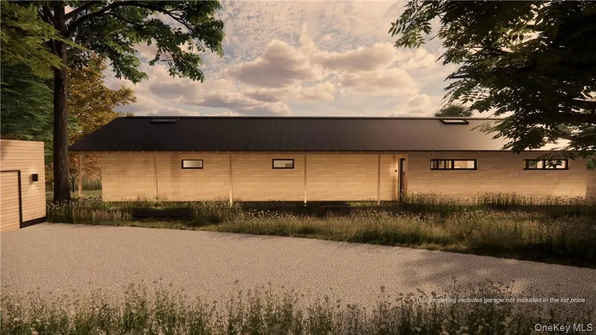
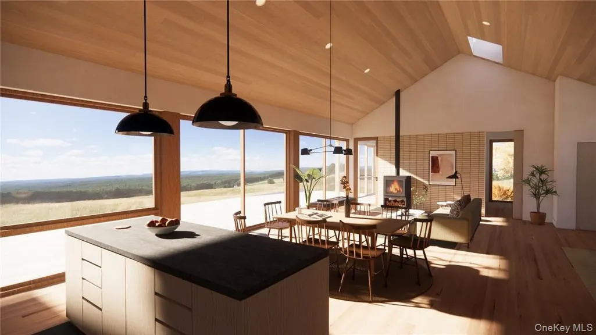
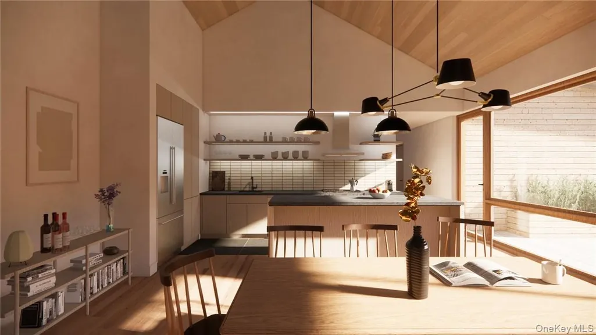
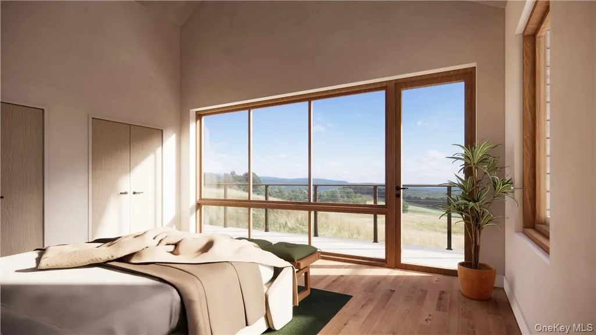
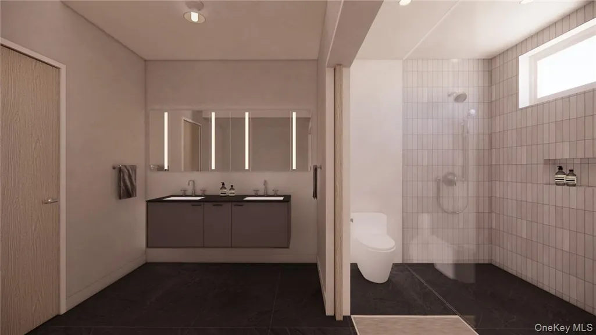
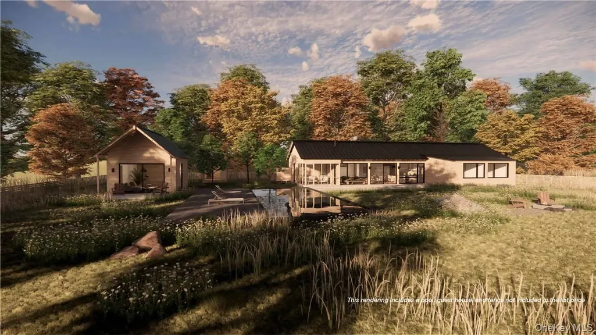
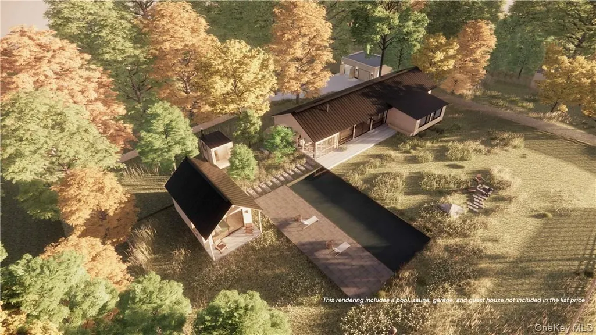
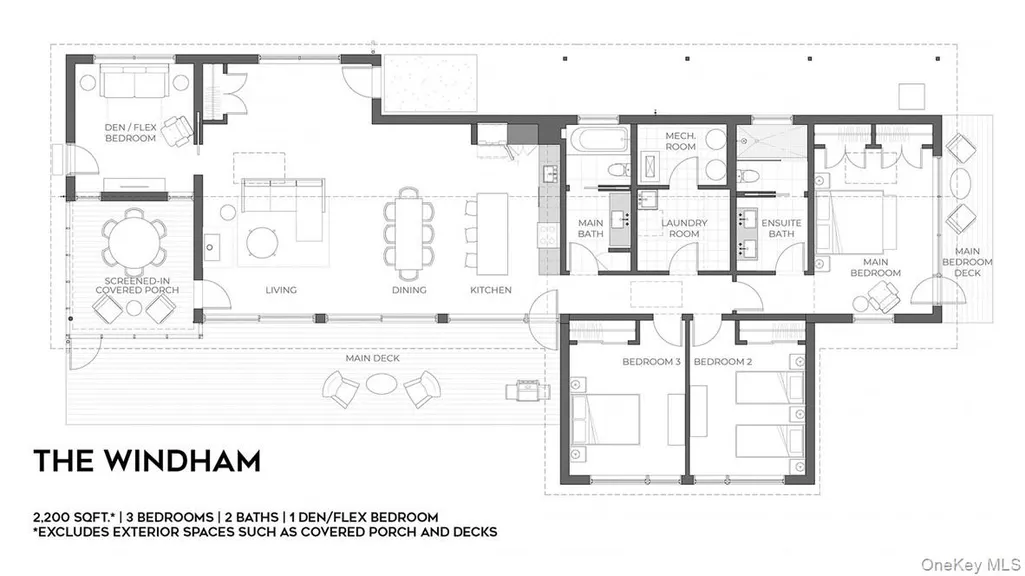
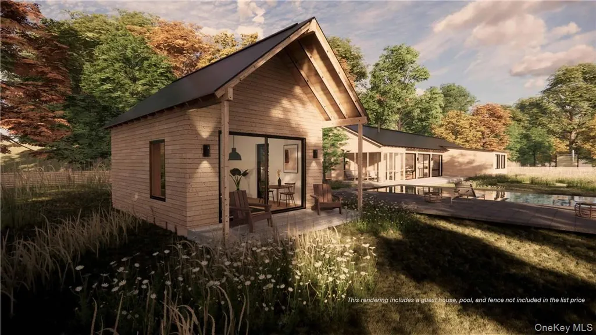
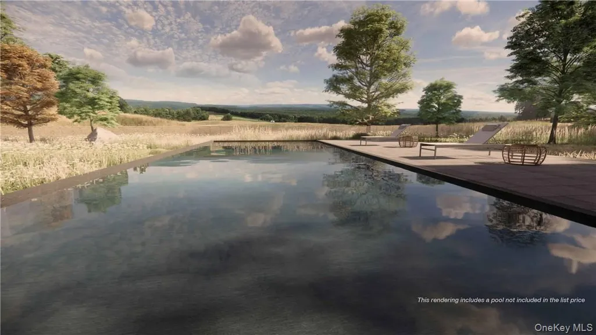
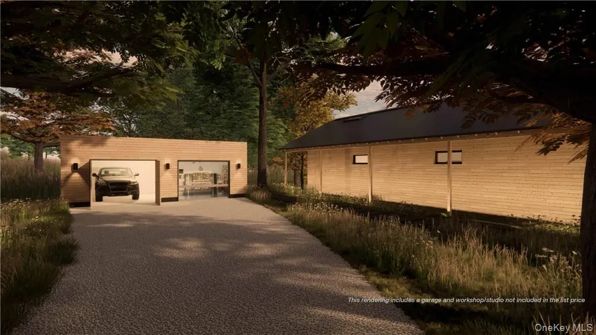
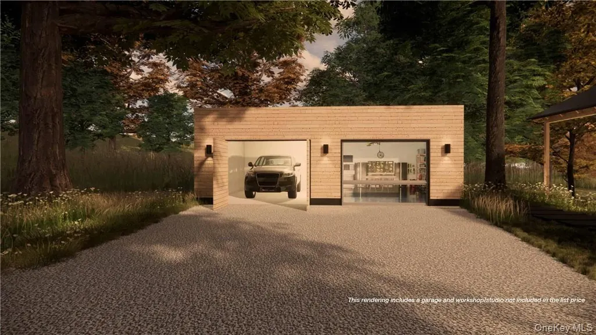
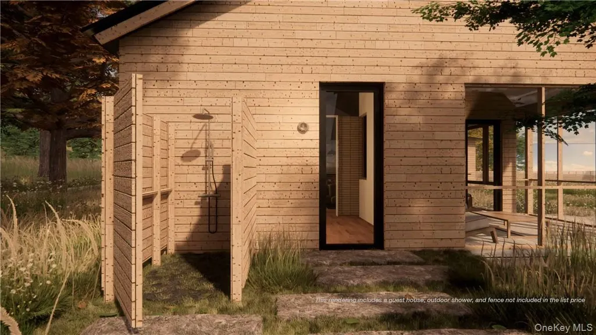
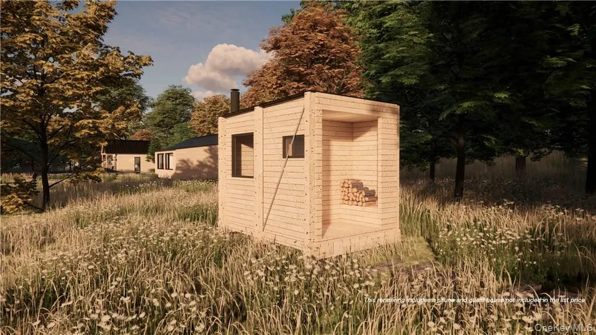
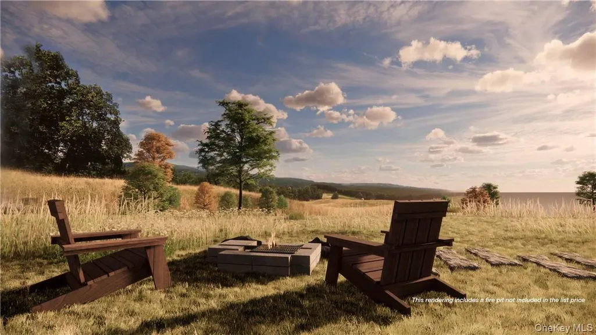
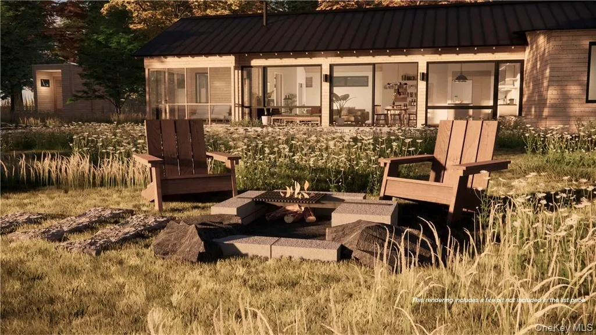
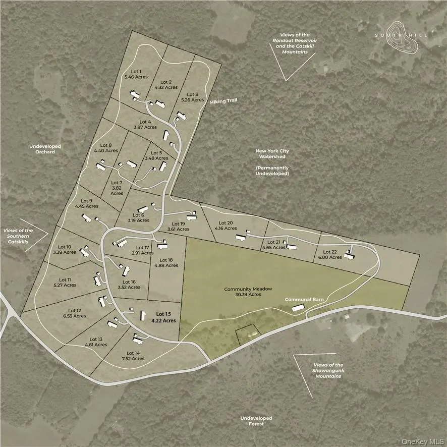
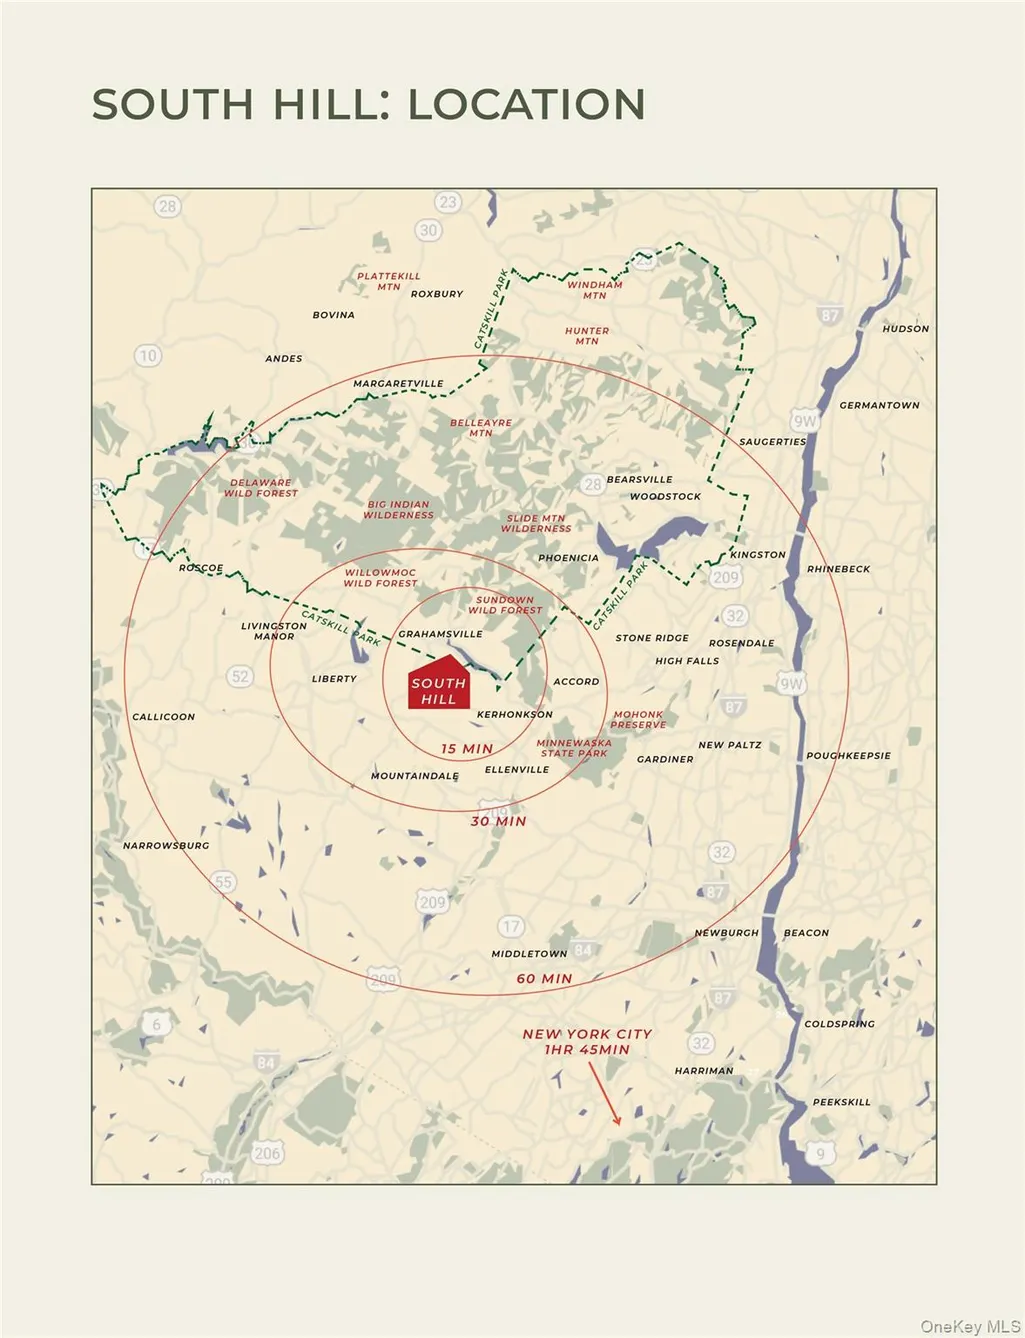
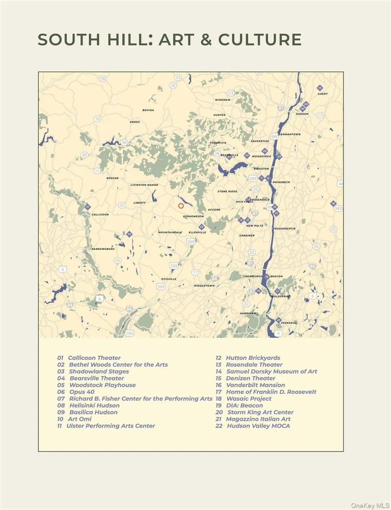
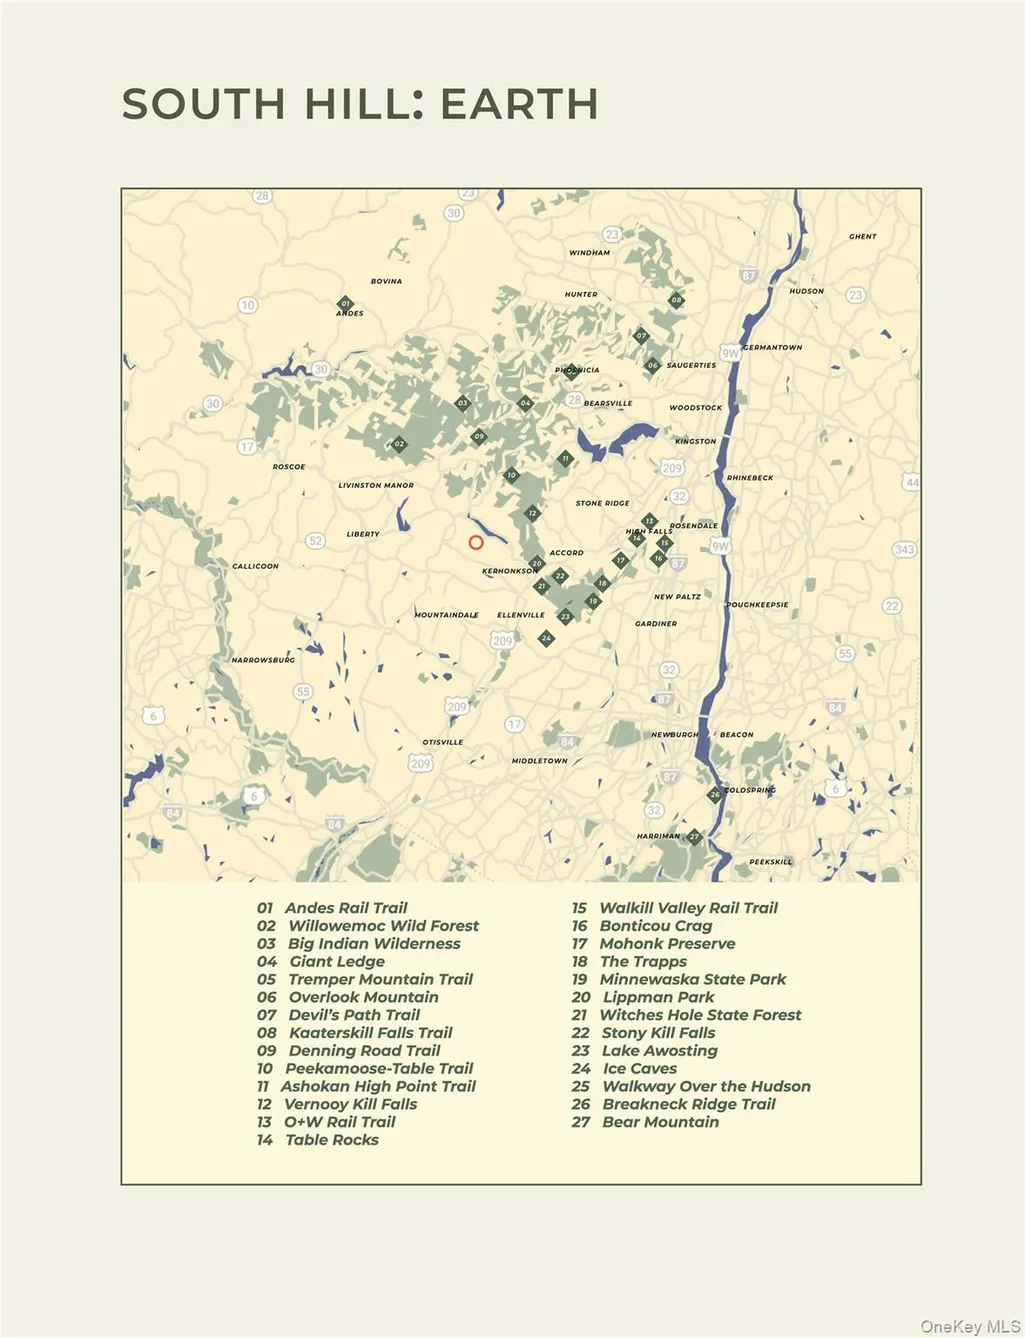
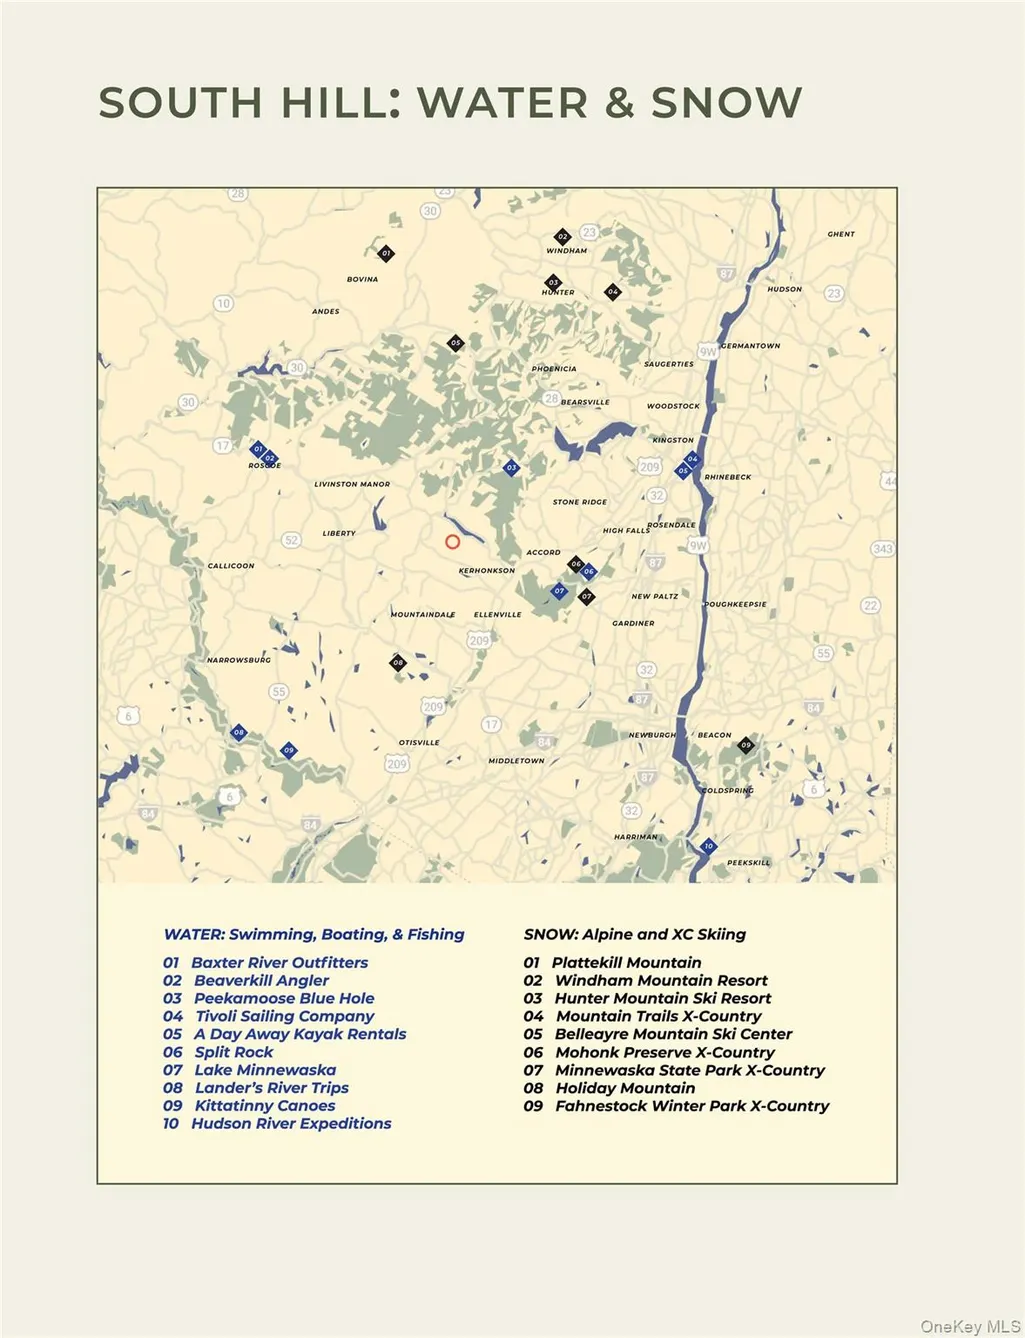
Welcome to South Hill, a modern community with luxurious homes immersed in the Catskills. Located in Ulster County, South Hill is at the forefront of a new generation of Upstate homes. Designed by the award winning architects at Mapos, each home is inspired by the dynamic landscape of South Hill and has been crafted with the utmost attention to detail while allowing you a high degree of control to make this your home. The Windham is a 2200 square foot home designed with clean and modern finishes, natural textures, local materials, super-insulated walls and roof for low maintenance, environmental impact and energy usage. This single-story home integrates with the natural landscape and is offered on 3.41 wooded hickory and hemlock acres with seasonal mountain views which can be made year round with minimal clearing and frontage on South Hill Rd and Red Rock Road. Featuring a large and open Living/Dining/Kitchen space with 12.5 ft ceilings for gatherings. Two bedrooms can be found off of the corridor and across to a full bathroom and separate laundry room and mechanical space. The main bedroom and bathroom suite is placed at the opposite end of the home and opens onto the landscape. The den/flex room has a screened in porch. The home includes double pane insulated windows, 6" white oak floors, hemlock ceiling in main room, kitchen island, Fisher Paykel series 7 kitchensuite, LG Ultra washer and dryer, Stuv wood burning stove, motorized skylights, chrome Kohler Purist fixtures, high efficiency ducted heatingand cooling system, and a storage attic. The exterior is covered with red cedar siding that will naturally weather over time and a standing seammetal roof with extended eaves. Two decks are also included - one 12 x 48 off of the living / dining rooms and a main bedroom deck. Add-on amenities include a 550 sf guest house, a detached 2-car garage (or 1-car garage and studio), in-ground swimming pool, wood-fired sauna, outdoor kitchen, outdoor shower and a firepit. Located less than 2 hours from New York City, South Hill is optimal for weekend getaways, 4-season adventures, or a lifetime. Offering this new construction opportunity to build your home on a property with some of the most breathtakingviews in the Hudson Valley. Access to 30 acres of common open space and a community barn. A full brochure is available upon request.
| Elementary School | Middle School | High School |
|---|---|---|
| Ellenville Elementary School | Ellenville Junior/Senior High School | Ellenville Junior/Senior High School |
| Price History | |
|---|---|
| 9/12/2025 | Listed $2,041,040 |
General Features
| Sewer | Septic Tank |
|---|---|
| Heating | Electric,Heat Pump,Propane |
| Cooling | Ductless,Wall/Window Unit(s) |
| Utilities | Trash Collection Private |
| Appliances | Convection Oven,Dishwasher,Dryer,Electric Water Heater,ENERGY STAR Qualified Appliances,Refrigerator,Washer |
| Association Fee Includes | Other |
| Patio/Porch Features | Deck |
| Architectural Style | Contemporary,Ranch |
| Construction Materials | Cedar,Frame |
| Year Built | 2024 |
| View | Mountain(s) |
| Property Subtype | Single Family Residence |
| Tax Year | 2025 |
| County | Ulster County |
| Property Type | Residential |
| HOA | No |
| Garage Y/N | No |
| Total Rooms | 12 |
| Full Baths | 2 |
| High School | ELLENVILLE JUNIOR/SENIOR HIGH SCHOOL |
| City | Wawarsing |
| Senior Community Y/N | No |
| High School District | Ellenville |
| Carport Y/N | No |
| Elementary School | Ellenville Elementary School |
| Property Attached Y/N | No |
| Tax Annual Amount | 674 |
| Middle/Junior High School | ELLENVILLE JUNIOR/SENIOR HIGH SCHOOL |
| Property Condition | To Be Built |
| Additional Parcels Y/N | No |
| Virtual Tour | https://storybookviewer.com/98595-121134 |
| Building Area Units | Square Feet |
| Standard Status | Active |
| Middle/Junior School District | Ellenville |
| Elementary School District | Ellenville |
| PostalCity | Grahamsville |
| AttributionContact | 845-255-0615 |
| Listing Appliances | Convection Oven, Dishwasher, Dryer, Electric Water Heater, ENERGY STAR Qualified Appliances, Refrigerator, Washer |
Interior Features
| Interior Amenities | Cathedral Ceiling(s),Chefs Kitchen,First Floor Bedroom,High Ceilings,High Speed Internet,Kitchen Island,Master Downstairs,Primary Bathroom,Open Kitchen |
|---|---|
| Basement | None |
| Flooring | Hardwood |
| Fireplace Features | Wood Burning Stove |
| Basement Features | None |
| Basement (Y/N) | No |
| Window Features | Double Pane Windows,Skylight(s),Wall of Windows |
| Total Bedrooms | 3 |
| Total Baths | 2 |
| General Features | Cathedral Ceiling(s),Chefs Kitchen,First Floor Bedroom,High Ceilings,High Speed Internet,Kitchen Island,Master Downstairs,Primary Bathroom,Open Kitchen |
Exterior Features
| Parking Features | Driveway,Private |
|---|---|
| Water Source | Well |
| Parking Features | Driveway, Private |
| Waterfront Y/N | No |
Amenities
- Foreclosure
- Views
- Short Sale
- New Construction
- Adult 55+
- Lease To Own
- No HOA Fees
- Furnished
- Primary On Main
- Air Conditioning
- Seller Finance
- Green
- Fixer Upper
- Horse
- Golf
- Fireplace
- Deck
- Garage
- Basement
- Pool
Property vs Single Family Average in 12489
Price
Taxes
Year Built
Visits
 The data relating to real estate for sale on this website appears in part through the SMARTMLS Internet Data Exchange program, a voluntary cooperative exchange of property listing data between licensed real estate brokerage firms, and is provided by SMARTMLS through a licensing agreement. Listing information is from various brokers who participate in the SMARTMLS IDX program and not all listings may be visible on the site. The property information being provided on or through the website is for the
 OneKey® MLS required Copyright, Source of Data and Disclaimer for IDX display
Information Copyright 2026, OneKey® MLS. All Rights Reserved.
The source of the displayed data is either the property owner or public record provided by non-governmental third parties. It is believed to be reliable but not guaranteed. This information is provided exclusively for consumers' personal, non-commercial use.
The data relating to real estate for sale on this website comes in part from the
OneKey® MLS required Copyright, Source of Data and Disclaimer for IDX display
Information Copyright 2026, OneKey® MLS. All Rights Reserved.
The source of the displayed data is either the property owner or public record provided by non-governmental third parties. It is believed to be reliable but not guaranteed. This information is provided exclusively for consumers' personal, non-commercial use.
The data relating to real estate for sale on this website comes in part from the
