
Waterfront
Address
150 Old Farm Road N, Chappaqua, NY
Price
$ 4,500,000
Property Attributes
- MLS#950756
- TypeSingle Family
- Listing Status Active
- CountyWESTCHESTER
- CityChappaqua
- Zip10514
- StyleCarriage House
- Year Built1906
- Taxes$ 56819
- Price$ 4,500,000
- Bedrooms5
- Full Bathrooms5
- Half Bathrooms2
- Sqr Footage7608
- Lot Size4.45 Acres
Data Source:
Listings courtesy of OneKey® MLS as distributed by MLS GRID
Property Description
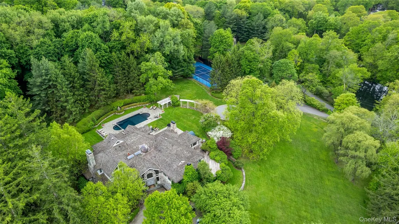
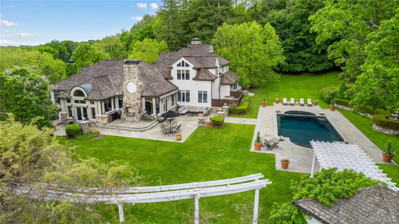
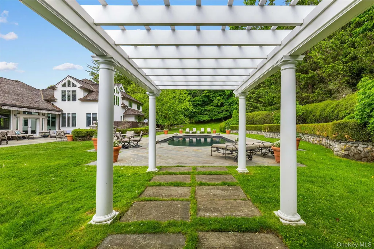
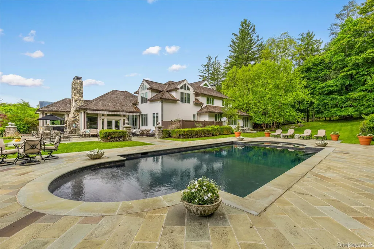
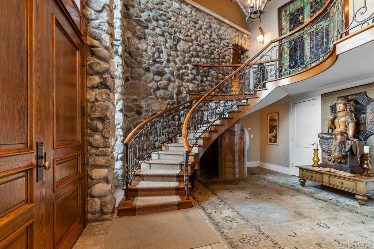
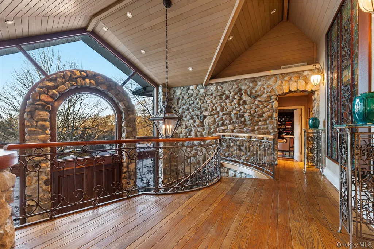
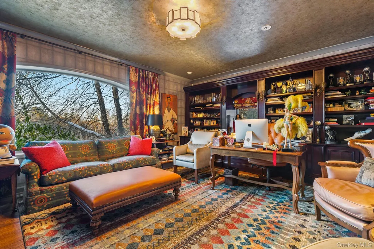
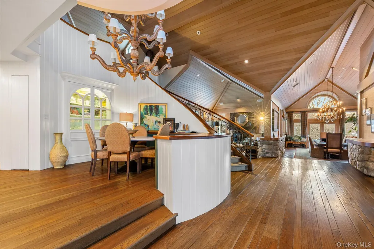
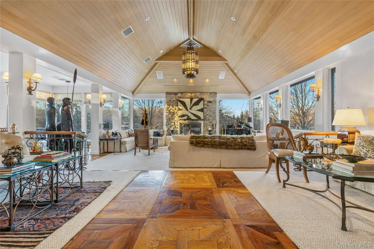
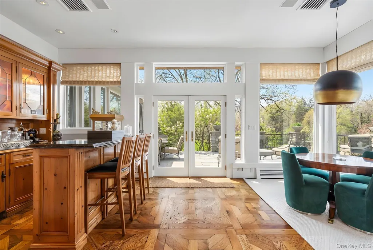
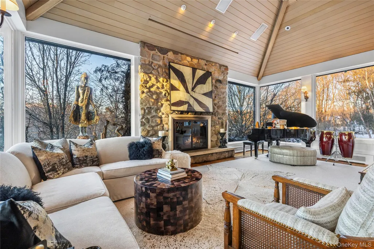
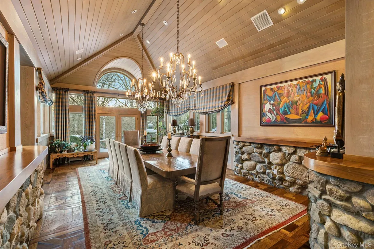
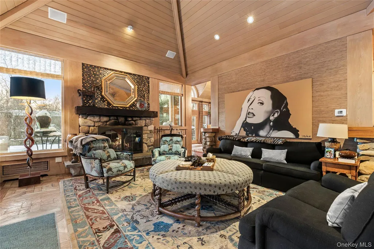
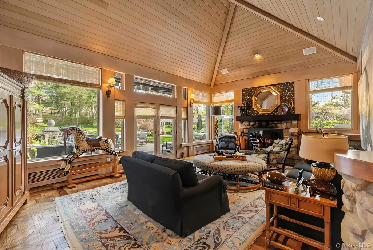
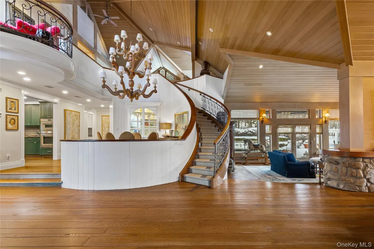
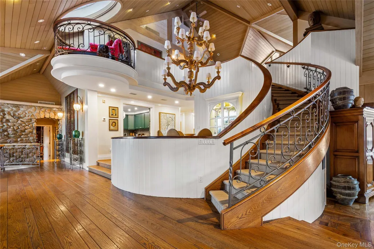
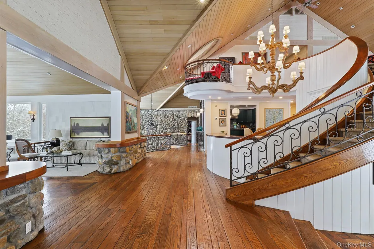
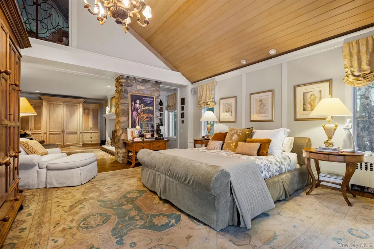
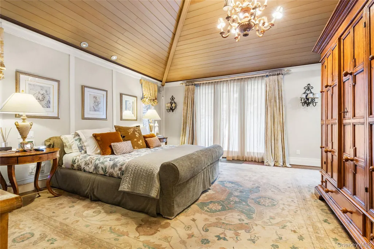
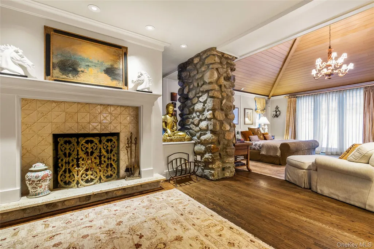
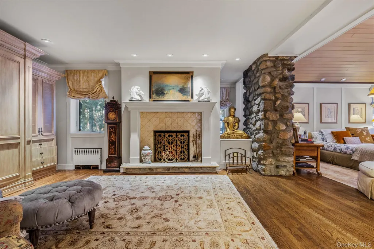
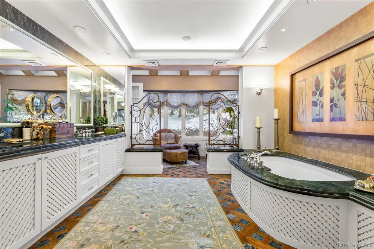
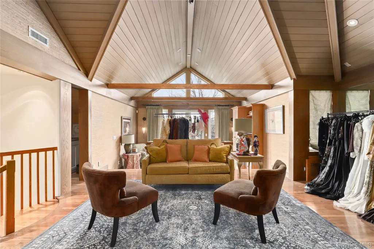
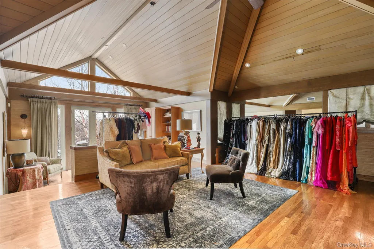
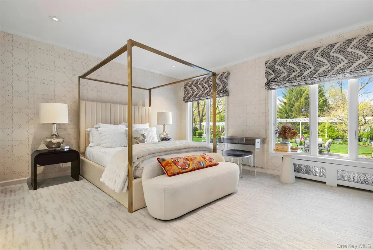
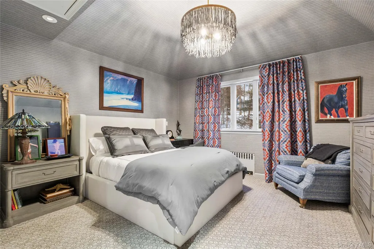
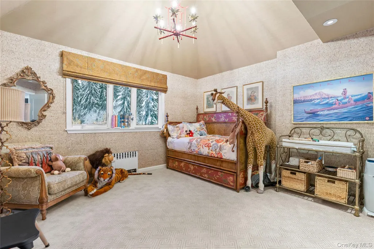
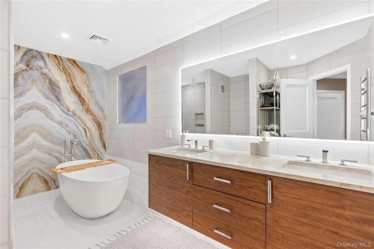
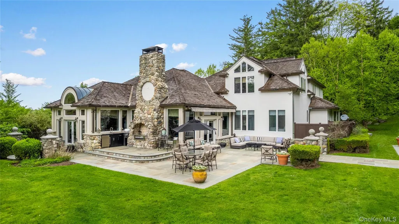
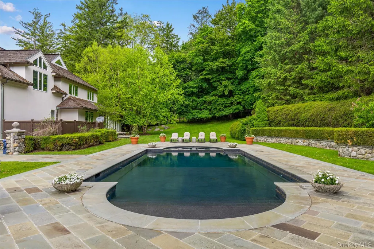
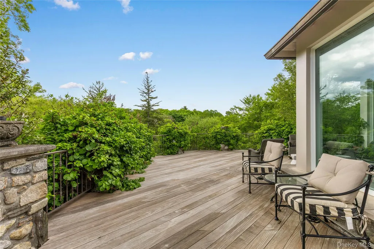
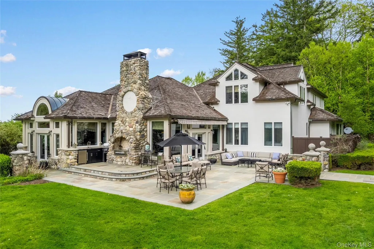
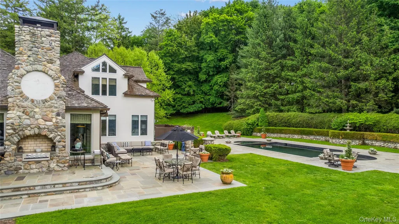
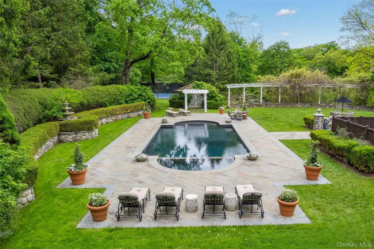
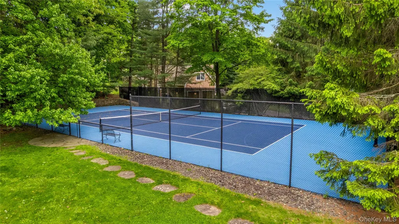
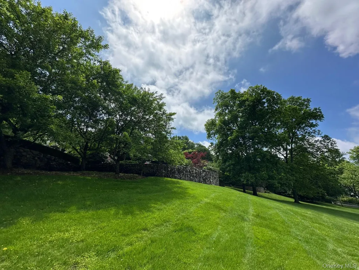
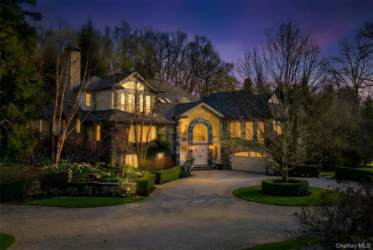
1906 Grandeur. 2026 Luxury: The Ultimate Gated Sanctuary. Perched majestically atop a private hilltop, this gated 7,800-square-foot, five-bedroom estate presents a rare convergence of Gilded Age prestige and contemporary luxury. Believed to have been commissioned in 1906 for railroad magnate A.H. Smith, the residence has been masterfully renovated to honor its historic soul, featuring original interior stone walls and soaring ceilings that strike a perfect balance between grand scale and intimate warmth. Anchored by three distinctive hearths, the home is designed for both elegant living and everyday ease. A sun-drenched chef’s kitchen showcases a central island, dramatic overhead skylight, and professional-grade appliances. Unique architectural moments—including a circular-skylit Stargazer’s Nook—add character and charm, while the versatile five-bedroom layout offers both a magnificent two-story primary wing and a coveted first-floor private suite. Set on more than four exceptionally private acres, the grounds unfold as a true outdoor sanctuary, featuring a beautiful pool and spa (32x20), refined pergola terraces ideal for entertaining, and a private tennis court. From its commanding hilltop position, the estate delivers an unparalleled sense of privacy, security, and timeless elegance. Welcome home!
| Elementary School | Middle School | High School |
|---|---|---|
| Douglas G Grafflin School Elementary School | Robert E Bell School Middle School | Horace Greeley High School |
| Price History | |
|---|---|
| 3/2/2026 | Listed $4,500,000 |
General Features
| Sewer | Septic Tank |
|---|---|
| Heating | Forced Air,Oil |
| Cooling | Central Air |
| Utilities | Electricity Connected,Water Connected |
| Appliances | Cooktop,Dishwasher,Dryer,Gas Cooktop,Microwave,Oven,Refrigerator,Stainless Steel Appliance(s),Washer |
| Garage Spaces | 2 |
| Patio/Porch Features | Deck,Patio,Terrace |
| Architectural Style | Carriage House |
| Pool Features | In Ground,Pool/Spa Combo |
| Security Features | Fire Alarm,Security System,Smoke Detector(s),Video Cameras |
| Construction Materials | Stone |
| Year Built | 1906 |
| View | Mountain(s),Panoramic |
| Property Subtype | Single Family Residence |
| Tax Year | 2025 |
| Parcel Number | 3489-099-016-00002-010-0000 |
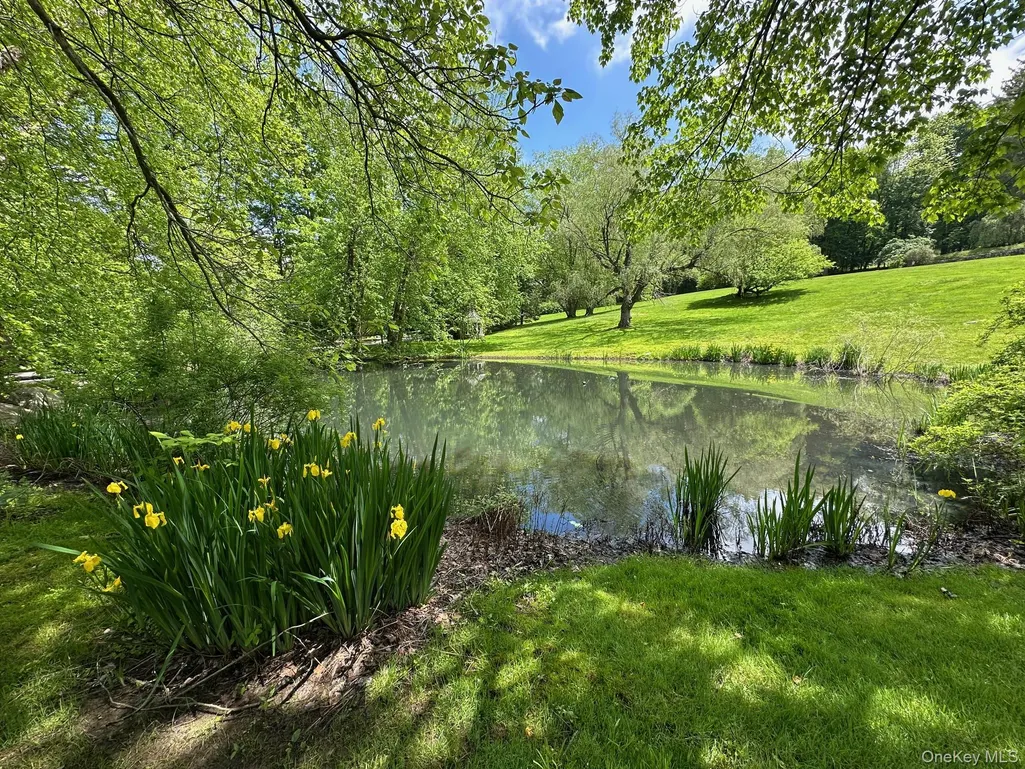
| Waterfront Features | Pond |
| County | Westchester County |
| Property Type | Residential |
| HOA | No |
| Garage Y/N | Yes |
| Other Structures | Pergola |
| Total Rooms | 14 |
| Full Baths | 5 |
| High School | Horace Greeley High School |
| City | Mount Pleasant |
| Senior Community Y/N | No |
| High School District | Chappaqua |
| Carport Y/N | No |
| Elementary School | Douglas G Grafflin School |
| Property Attached Y/N | No |
| Tax Annual Amount | 56819.81 |
| Middle/Junior High School | Robert E Bell School |
| Building Area Units | Square Feet |
| Standard Status | Active |
| Middle/Junior School District | Chappaqua |
| Elementary School District | Chappaqua |
| Tax Assessed Value | 22000 |
| PostalCity | Chappaqua |
| Listing Appliances | Cooktop, Dishwasher, Dryer, Gas Cooktop, Microwave, Oven, Refrigerator, Stainless Steel Appliance(s), Washer |
Interior Features
| Interior Amenities | Beamed Ceilings,Built-in Features,Cathedral Ceiling(s),Ceiling Fan(s),Chandelier,Entrance Foyer,Formal Dining,High Ceilings,Kitchen Island,Open Floorplan,Primary Bathroom,Recessed Lighting,Soaking Tu |
|---|---|
| Flooring | Carpet,Ceramic Tile,Hardwood,Tile |
| Total Fireplaces | 2 |
| Fireplace Features | Family Room,Gas,Living Room,Masonry,Wood Burning |
| Formal Dining | Yes |
| Basement (Y/N) | No |
| Fireplace Y/N | Yes |
| Half Baths | 2 |
| Total Bedrooms | 5 |
| Total Baths | 7 |
| General Features | Beamed Ceilings,Built-in Features,Cathedral Ceiling(s),Ceiling Fan(s),Chandelier,Entrance Foyer,Formal Dining,High Ceilings,Kitchen Island,Open Floorplan,Primary Bathroom,Recessed Lighting |
| Walk-In Closet | Yes |
| Entrance Foyer | Yes |
| Ceiling Fan(s) | Yes |
Exterior Features
| Exterior Amenities | Courtyard,Tennis Court(s) |
|---|---|
| Fencing | Fenced |
| Parking Features | Attached,Driveway,Garage,Heated Garage |
| Water Source | Public |
| Parking Features | Attached, Driveway, Garage, Heated Garage |
| Foundation Details | Stone |
| Spa | Yes |
| Building Area Total | 11603 |
| Waterfront Y/N | No |
| General Features Ext. | Courtyard,Tennis Court(s) |
Amenities
- Foreclosure
- Views
- Short Sale
- New Construction
- Adult 55+
- Lease To Own
- No HOA Fees
- Furnished
- Primary On Main
- Air Conditioning
- Seller Finance
- Green
- Fixer Upper
- Horse
- Golf
- Fireplace
- Deck
- Garage
- Basement
- Pool
Property vs Single Family Average in 10514
Price
Taxes
Year Built
Visits
 The data relating to real estate for sale on this website appears in part through the SMARTMLS Internet Data Exchange program, a voluntary cooperative exchange of property listing data between licensed real estate brokerage firms, and is provided by SMARTMLS through a licensing agreement. Listing information is from various brokers who participate in the SMARTMLS IDX program and not all listings may be visible on the site. The property information being provided on or through the website is for the
 OneKey® MLS required Copyright, Source of Data and Disclaimer for IDX display
Information Copyright 2026, OneKey® MLS. All Rights Reserved.
The source of the displayed data is either the property owner or public record provided by non-governmental third parties. It is believed to be reliable but not guaranteed. This information is provided exclusively for consumers' personal, non-commercial use.
The data relating to real estate for sale on this website comes in part from the
OneKey® MLS required Copyright, Source of Data and Disclaimer for IDX display
Information Copyright 2026, OneKey® MLS. All Rights Reserved.
The source of the displayed data is either the property owner or public record provided by non-governmental third parties. It is believed to be reliable but not guaranteed. This information is provided exclusively for consumers' personal, non-commercial use.
The data relating to real estate for sale on this website comes in part from the
