
Waterfront - Adult 55+
Address
217 Brittany Terrace 217, Rock Tavern, NY
Price
$ 169,000
Property Attributes
- MLS#988319
- TypeSingle Family
- Listing Status Active
- CountyORANGE
- CityRock Tavern
- NeighborhoodBrittany Terrace
- Zip12575
- Style
- Year Built2012
- Taxes$ 2438
- Price$ 169,000
- Bedrooms3
- Full Bathrooms2
- Half Bathrooms0
- Sqr Footage1344
Data Source:
Listings courtesy of OneKey® MLS as distributed by MLS GRID
Property Description
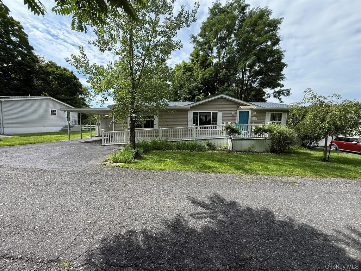
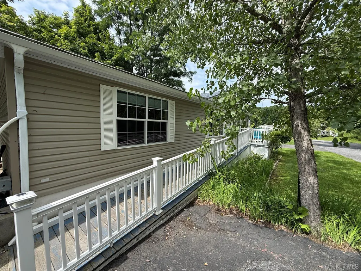
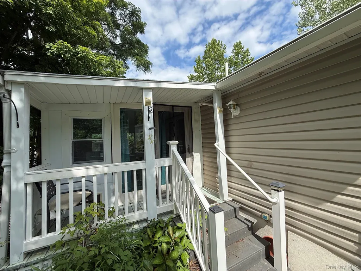
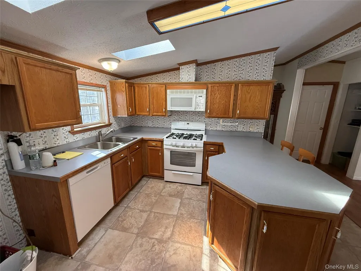
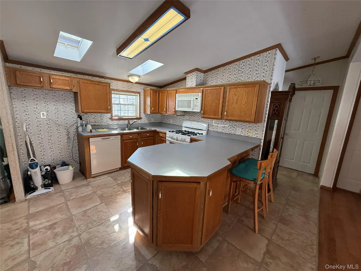
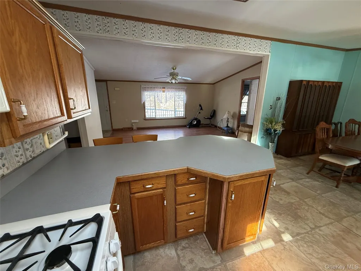
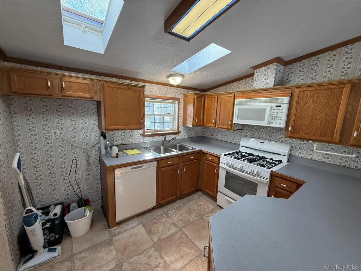
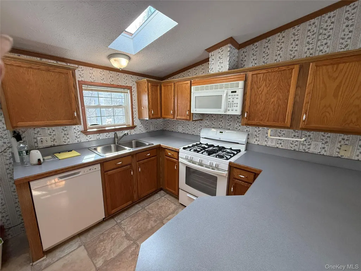
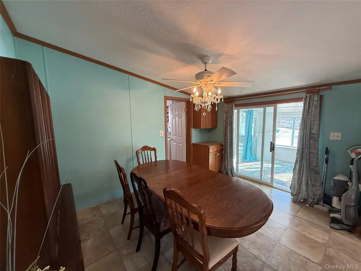
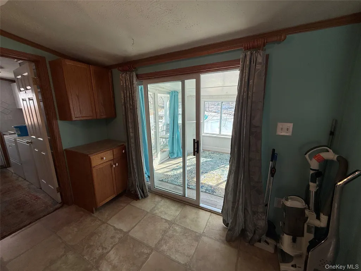
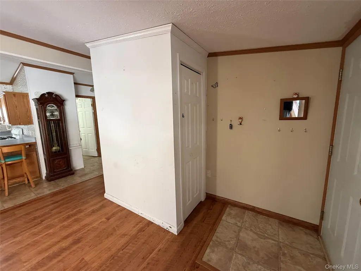
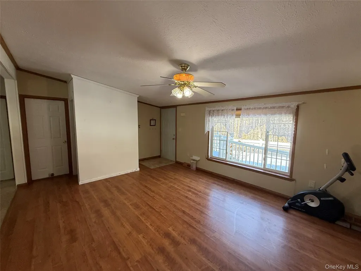
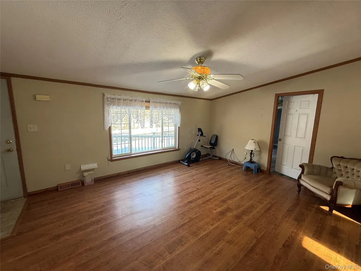

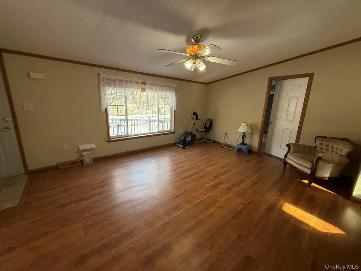
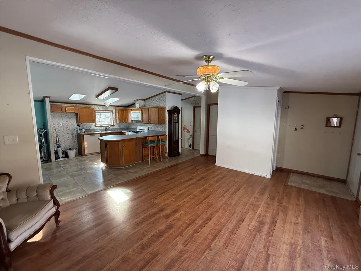
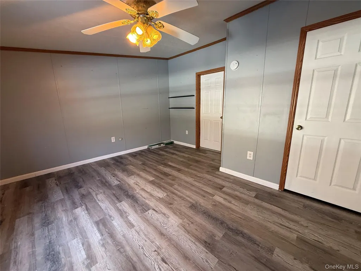
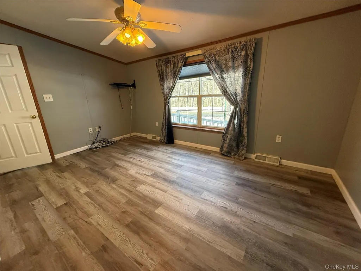
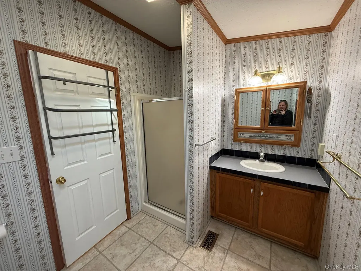
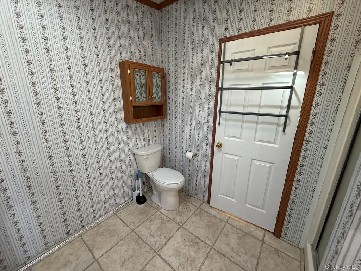
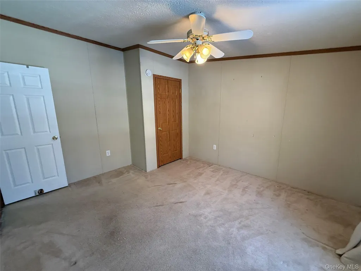
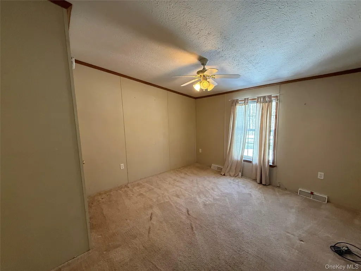
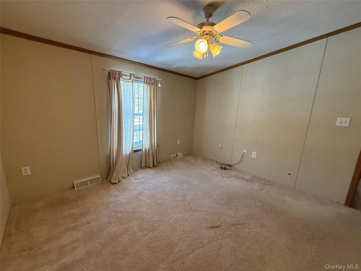
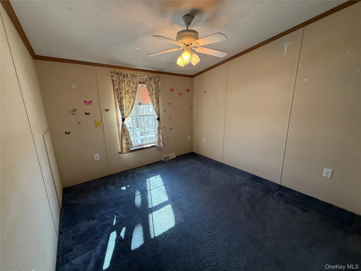
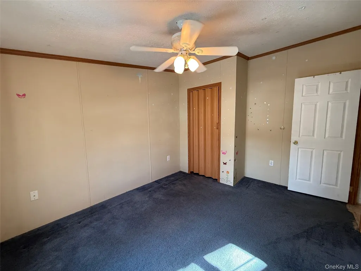
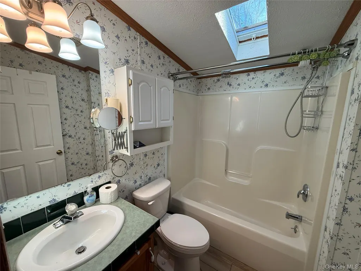
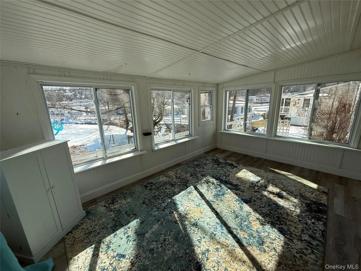
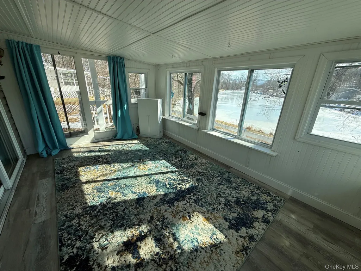
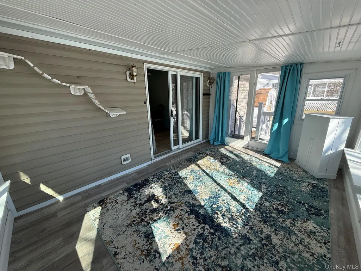
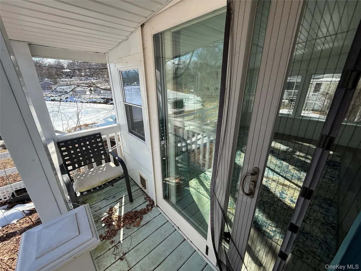
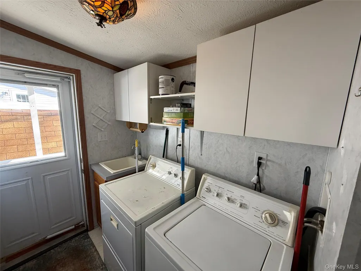
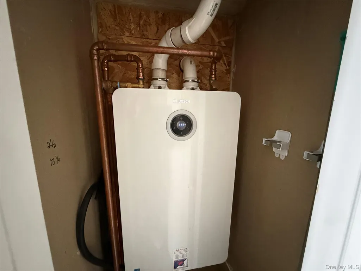
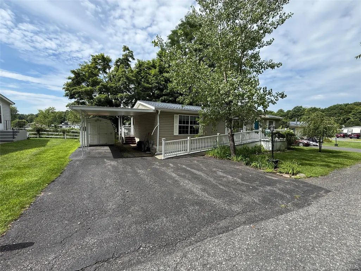
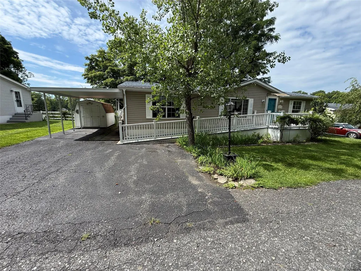
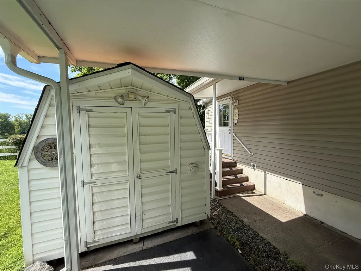
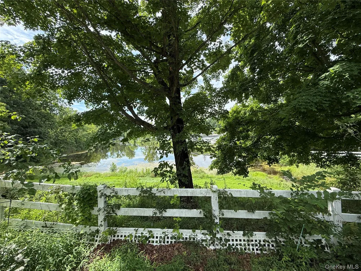
Welcome to this beautiful home located in the highly sought-after Brittany Terrace community in Rock Tavern, offering the ease of one-level living in a peaceful, nature-filled setting. Perfectly positioned with wooded views in the front and a tranquil lake backdrop, this charming 3-bedroom home offers nearly 1,400 square feet of living space and a fantastic open floor plan ideal for both everyday living and entertaining. The spacious kitchen features abundant cabinetry, generous counter space, a functional peninsula with additional storage, and includes all existing appliances. Enjoy relaxing or taking in the lake views from the private three-season screened porch, which will quickly become your favorite spot in the home and provides access to a small deck leading to the yard and water. Additional highlights include updated flooring, a new roof (2024), newer dishwasher, tankless water heater, 2-year-old heating and central air systems, skylights providing beautiful natural light, a large laundry room with cabinets and slop sink, carport for easy parking, paved driveway, storage shed, and handicap ramp with solar lighting accents. The primary bedroom offers a spacious en-suite bath with walk-in shower, while two additional bedrooms and a guest bath with tub/shower are located on the opposite side of the home for added privacy. Situated in a quiet area of the community with privacy. The owner loved to garden so you have mature plantings, and perennial flowers. This home is conveniently located near major highways, trains and buses to NYC, Stewart Airport, and West Point—approximately 60 miles to NYC. Home is being sold as-is.
| Elementary School | Middle School | High School |
|---|---|---|
| Little Britain Elementary School | Washingtonville Middle School | Washingtonville Senior High School |
| Price History | |
|---|---|
| 4/21/2026 | Listed $199,000 |
| 5/15/2026 | 6$189,000 |
| 8/5/2026 | 11$169,000 |
General Features
| Sewer | Public Sewer |
|---|---|
| Heating | Forced Air,Propane |
| Cooling | Central Air |
| Utilities | See Remarks |
| Appliances | Dishwasher,Dryer,Microwave,Oven,Range,Washer |
| HOA Fee | 667 |
| Association Fee Includes | Common Area Maintenance,Other |
| Patio/Porch Features | Porch,Screened |
| Architectural Style | Other |
| Construction Materials | Frame,Vinyl Siding |
| Year Built | 2012 |
| Unit Number | 217 |
| Property Subtype | Manufactured Home |
| Tax Year | 2025 |
| Parcel Number | 999999 |
| Waterfront Features | Lake Privileges |
| Assoc Fee Paid Per | Monthly |
| County | Orange County |
| Property Type | Residential |
| Association Amenities | Trash |
| HOA | Yes |
| Subdivision Name | Brittany Terrace |
| Garage Y/N | No |
| Other Structures | Shed(s) |
| Total Rooms | 5 |
| Full Baths | 2 |
| Directions | Route 300S,Right on 207/Little Britain Rd,Appox 2.5 miles left onto Station Rd,right to stay on Station Rd,Approx 1 mile Right into Brittany Terrace,make first right go straight,make the next right a |
| High School | Washingtonville Senior High School |
| City | New Windsor |
| Association Name | ASSET PROPERTY SERVICES |
| Senior Community Y/N | Yes |
| High School District | Washingtonville |
| Carport Spaces | 1 |
| Carport Y/N | Yes |
| Elementary School | Little Britain Elementary School |
| Property Attached Y/N | No |
| Tax Annual Amount | 2438 |
| Body Type | Double Wide |
| Middle/Junior High School | Washingtonville Middle School |
| Property Condition | Actual |
| Additional Parcels Y/N | No |
| Building Area Units | Square Feet |
| Standard Status | Active |
| Middle/Junior School District | Washingtonville |
| Elementary School District | Washingtonville |
| PostalCity | Rock Tavern |
| AttributionContact | 845-562-0050 |
| Year Built Effective | 2012 |
| Listing Appliances | Dishwasher, Dryer, Microwave, Oven, Range, Washer |
Interior Features
| Interior Amenities | Cathedral Ceiling(s),Ceiling Fan(s),Primary Bathroom |
|---|---|
| Basement | None |
| Basement Features | None |
| Basement (Y/N) | No |
| Fireplace Y/N | No |
| Total Bedrooms | 3 |
| Total Baths | 2 |
| General Features | Cathedral Ceiling(s),Ceiling Fan(s),Primary Bathroom |
| Ceiling Fan(s) | Yes |
Exterior Features
| Parking Features | Carport,Driveway |
|---|---|
| Water Source | Other |
| Parking Features | Carport, Driveway |
| Foundation Details | Slab |
| Spa | No |
| Waterfront Y/N | No |
| Other Equipment | Generator |
| Builder Model | Ritzcraft |
| Horse Y/N | No |
Amenities
- Foreclosure
- Views
- Short Sale
- New Construction
- Adult 55+
- Lease To Own
- No HOA Fees
- Furnished
- Primary On Main
- Air Conditioning
- Seller Finance
- Green
- Fixer Upper
- Horse
- Golf
- Fireplace
- Deck
- Garage
- Basement
- Pool
Property vs Single Family Average in 12575
Price
Taxes
Year Built
Visits
 The data relating to real estate for sale on this website appears in part through the SMARTMLS Internet Data Exchange program, a voluntary cooperative exchange of property listing data between licensed real estate brokerage firms, and is provided by SMARTMLS through a licensing agreement. Listing information is from various brokers who participate in the SMARTMLS IDX program and not all listings may be visible on the site. The property information being provided on or through the website is for the
 OneKey® MLS required Copyright, Source of Data and Disclaimer for IDX display
Information Copyright 2026, OneKey® MLS. All Rights Reserved.
The source of the displayed data is either the property owner or public record provided by non-governmental third parties. It is believed to be reliable but not guaranteed. This information is provided exclusively for consumers' personal, non-commercial use.
The data relating to real estate for sale on this website comes in part from the
OneKey® MLS required Copyright, Source of Data and Disclaimer for IDX display
Information Copyright 2026, OneKey® MLS. All Rights Reserved.
The source of the displayed data is either the property owner or public record provided by non-governmental third parties. It is believed to be reliable but not guaranteed. This information is provided exclusively for consumers' personal, non-commercial use.
The data relating to real estate for sale on this website comes in part from the
